Leave a Message

Thank you for your message. We will be in touch with you shortly.

103 Refuge Drive
103 Refuge Drive
103 Refuge Drive
103 Refuge Drive
103 Refuge Drive
103 Refuge Drive
103 Refuge Drive
103 Refuge Drive
103 Refuge Drive
103 Refuge Drive
103 Refuge Drive
103 Refuge Drive
103 Refuge Drive
103 Refuge Drive
103 Refuge Drive
103 Refuge Drive
103 Refuge Drive
103 Refuge Drive
103 Refuge Drive
SEE ALL PHOTOS
103 Refuge Drive
103 Refuge Drive
103 Refuge Drive
103 Refuge Drive
103 Refuge Drive
103 Refuge Drive
103 Refuge Drive
103 Refuge Drive
103 Refuge Drive
103 Refuge Drive
103 Refuge Drive
103 Refuge Drive
103 Refuge Drive
103 Refuge Drive
103 Refuge Drive
103 Refuge Drive
103 Refuge Drive
103 Refuge Drive
103 Refuge Drive
Courtesy of Real Broker, LLC
Sold

103 Refuge Drive

103 Refuge Drive, Youngsville, LA 70592

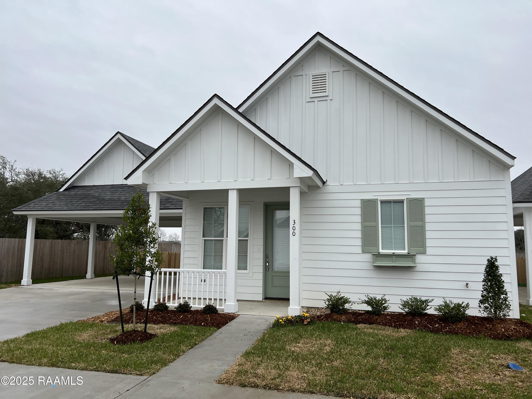
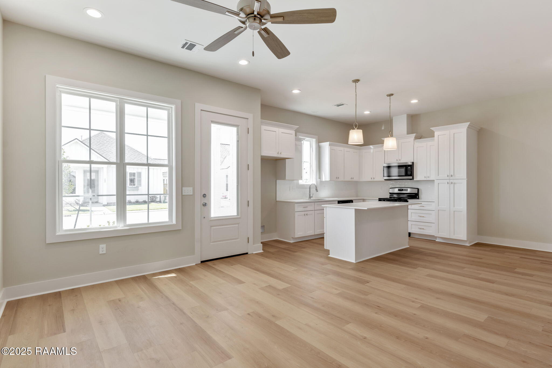
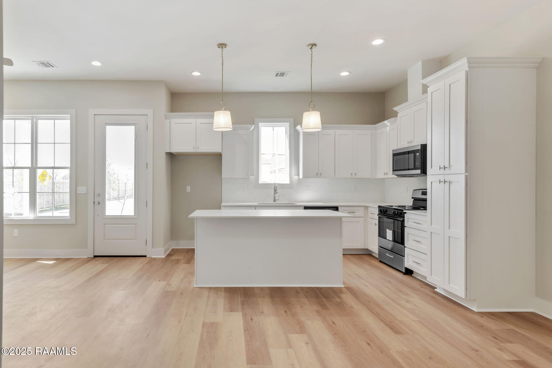
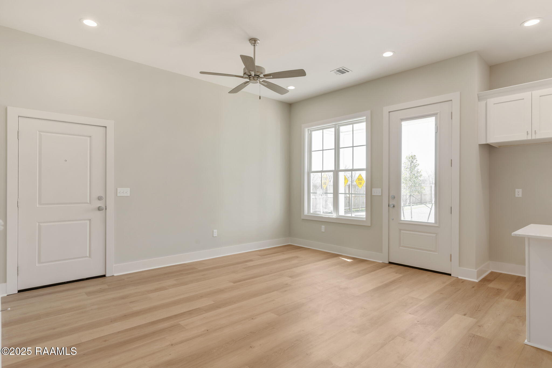
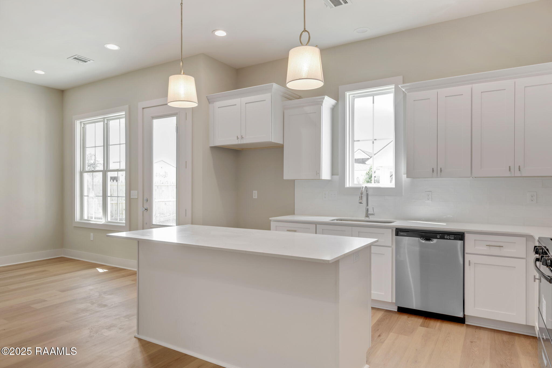
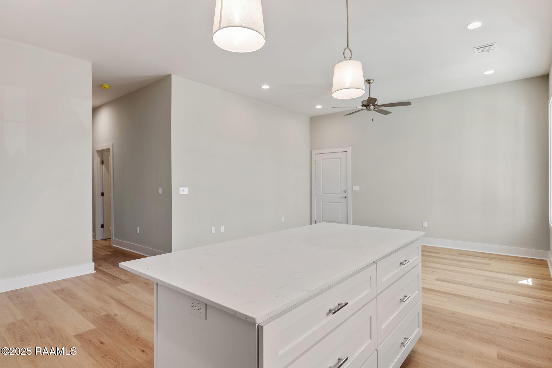
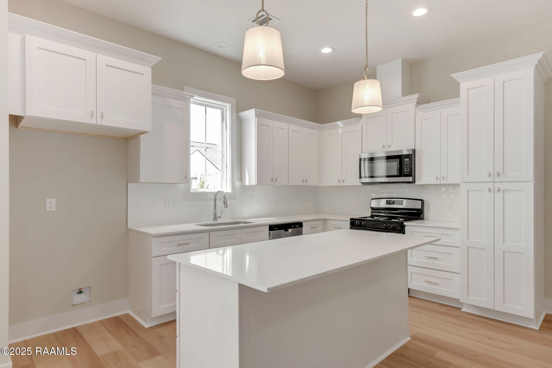
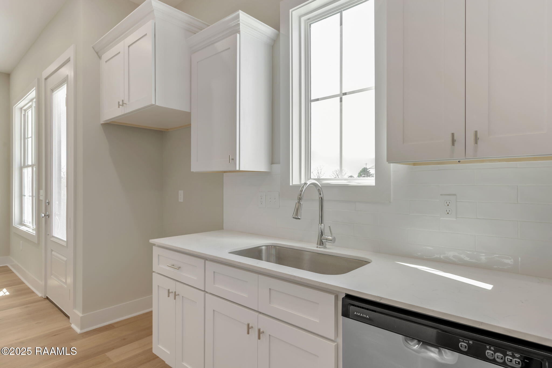
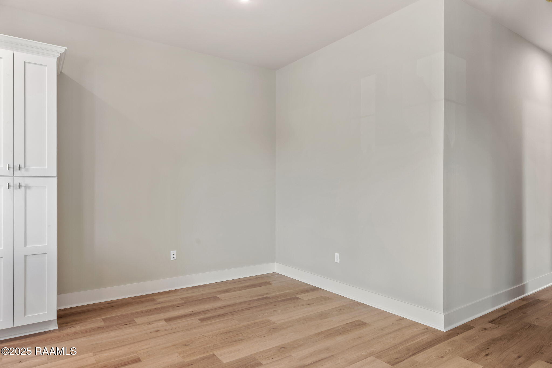
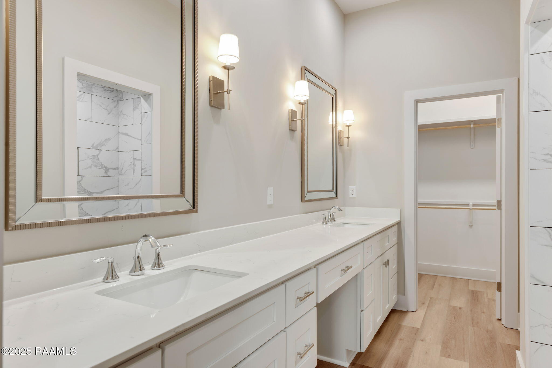
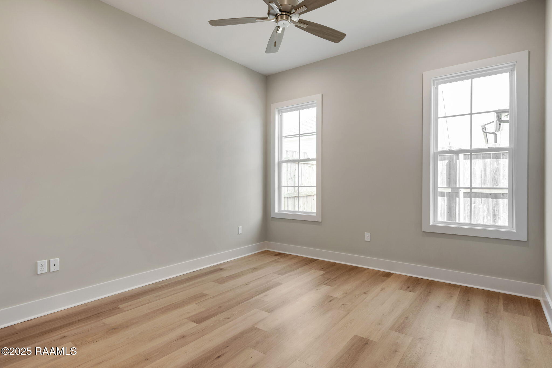
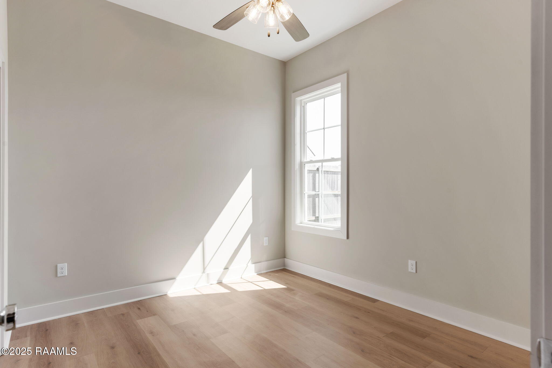
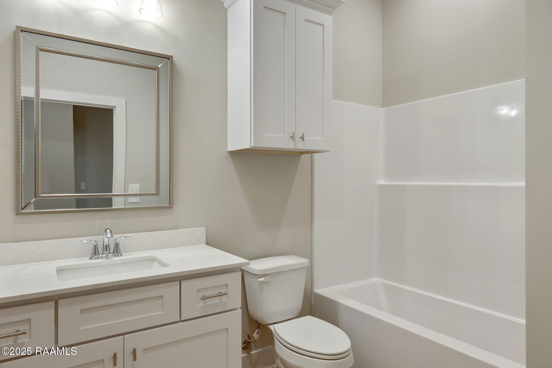
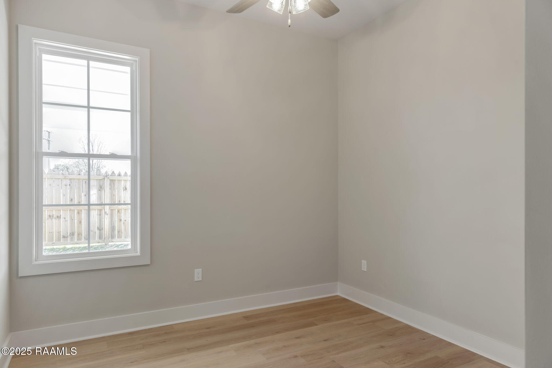
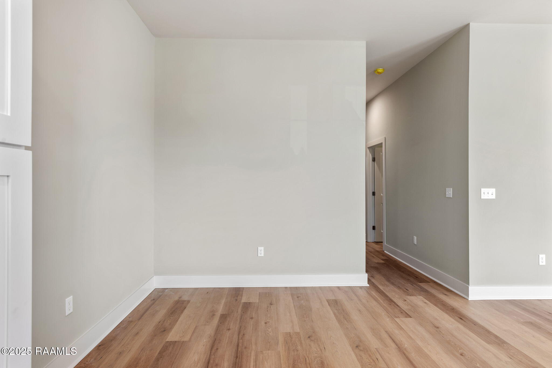
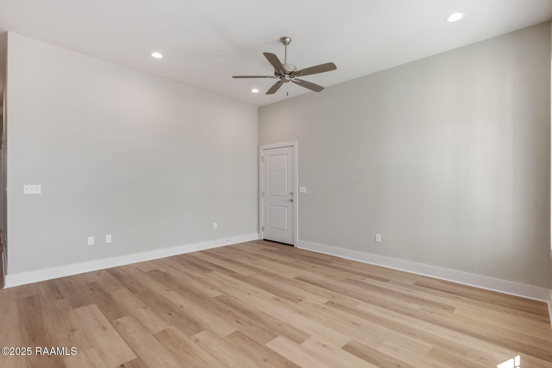
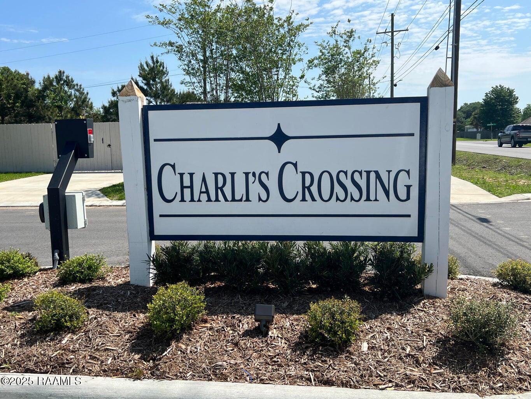
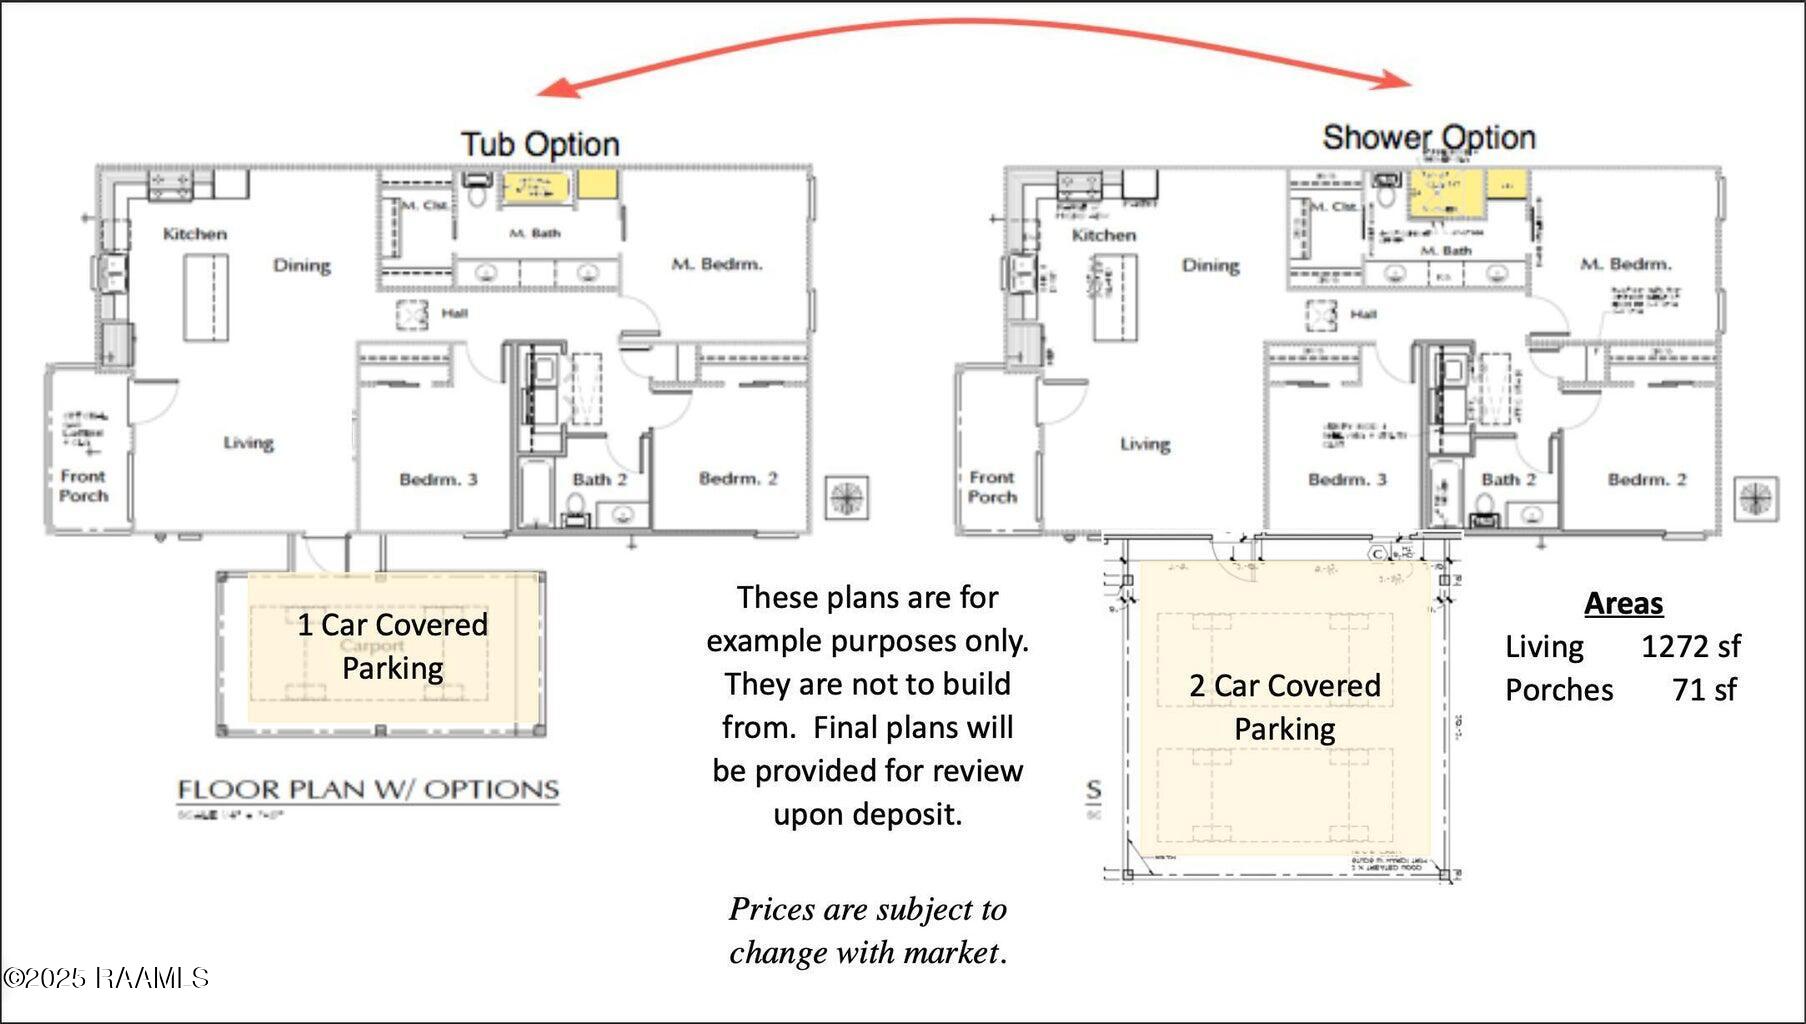
Welcome to your new home in the private, gated community of Charli's Crossing by McLain Companies in charming Youngsville! Customizations and Upgrades are still available while under construction! This low maintenance cottage blends comfort, convenience, and style. With lawn care and flower bed maintenance included, you'll have more time to enjoy neighborhood perks. This planned development is a gem, offering a peaceful retreat at day's end. Inside the 1,272 sq ft cottage, you'll find an open layout with 10 foot ceilings, luxury vinyl plank flooring, and ample natural light. The kitchen features quartz countertops, subway tile backsplash, and stainless steel appliances that are perfect for cooking and entertaining. With 3 bedrooms and 2 bathrooms, there's space for family or guests. Bathrooms include quartz countertops and luxury vinyl plank flooring for a premium feel. The cozy backyard provides an inviting space for grilling, gatherings, or peaceful relaxation. A two car covered carport adds convenient, weather protected parking. Make yourself at home and schedule your showing today!

3
beds

2
baths

1,272 Sq.Ft. LIVING AREA

4,356 Sq.Ft. lot

Cody Musgrove

Cody Musgrove

Sylvia McLain

Sylvia McLain

Features & Amenities

Interior

  • total bedrooms3
  • Total bathrooms2
  • full bathrooms2
  • Laundry room Electric Dryer Hookup, Washer Hookup
  • Flooring Vinyl Plank
  • APPLIANCES Dishwasher, Disposal, Gas Range, Microwave, Gas Stove Con
  • other interior Features High Ceilings, Double Vanity, Kitchen Island, Separate Shower, Walk-In Closet(s), Quartz Counters

Area & Lot

  • Status Sold
  • Date Sold July 8, 2026
  • Living Area1,272 Sq.Ft.
  • Total Area1,272 Sq.Ft.
  • Lot Area4,356 Sq.Ft.
  • MLS® ID2600004684
  • TypeResidential
  • YEAR BUILT2025
  • NeighborhoodYoungsville
  • Architecture StylesModern Farm House
  • Elementary SchoolErnest Gallet
  • Middle SchoolYoungsville
  • High SchoolSouthside
  • School DistrictLafayette Parish

Exterior

  • STORIES1
  • roofComposition
  • lot features0 to 05 Acres, Back Yard Access, Landscaped, No Outlet Street, Zero Lot Line
  • parkingCarport
  • HEAT TYPECentral, Natural Gas
  • AIR CONDITIONINGCentral Air
  • sewerComm Sewer
  • SubstructureSlab
  • HOA AmenitiesManagement
  • other exterior FeaturesLighting

Financial

  • Price Upon Request
  • Zoning Residential

Youngsville

Explore

Work With Us

Sylvia McLain and Cody Musgrove combine deep local roots with expertise in real estate, construction, and marketing to deliver thoughtful, results-driven service. Known for their integrity and personalized approach, they guide every client with care, clarity, and confidence.

Follow Me on Instagram