Leave a Message

Thank you for your message. We will be in touch with you shortly.

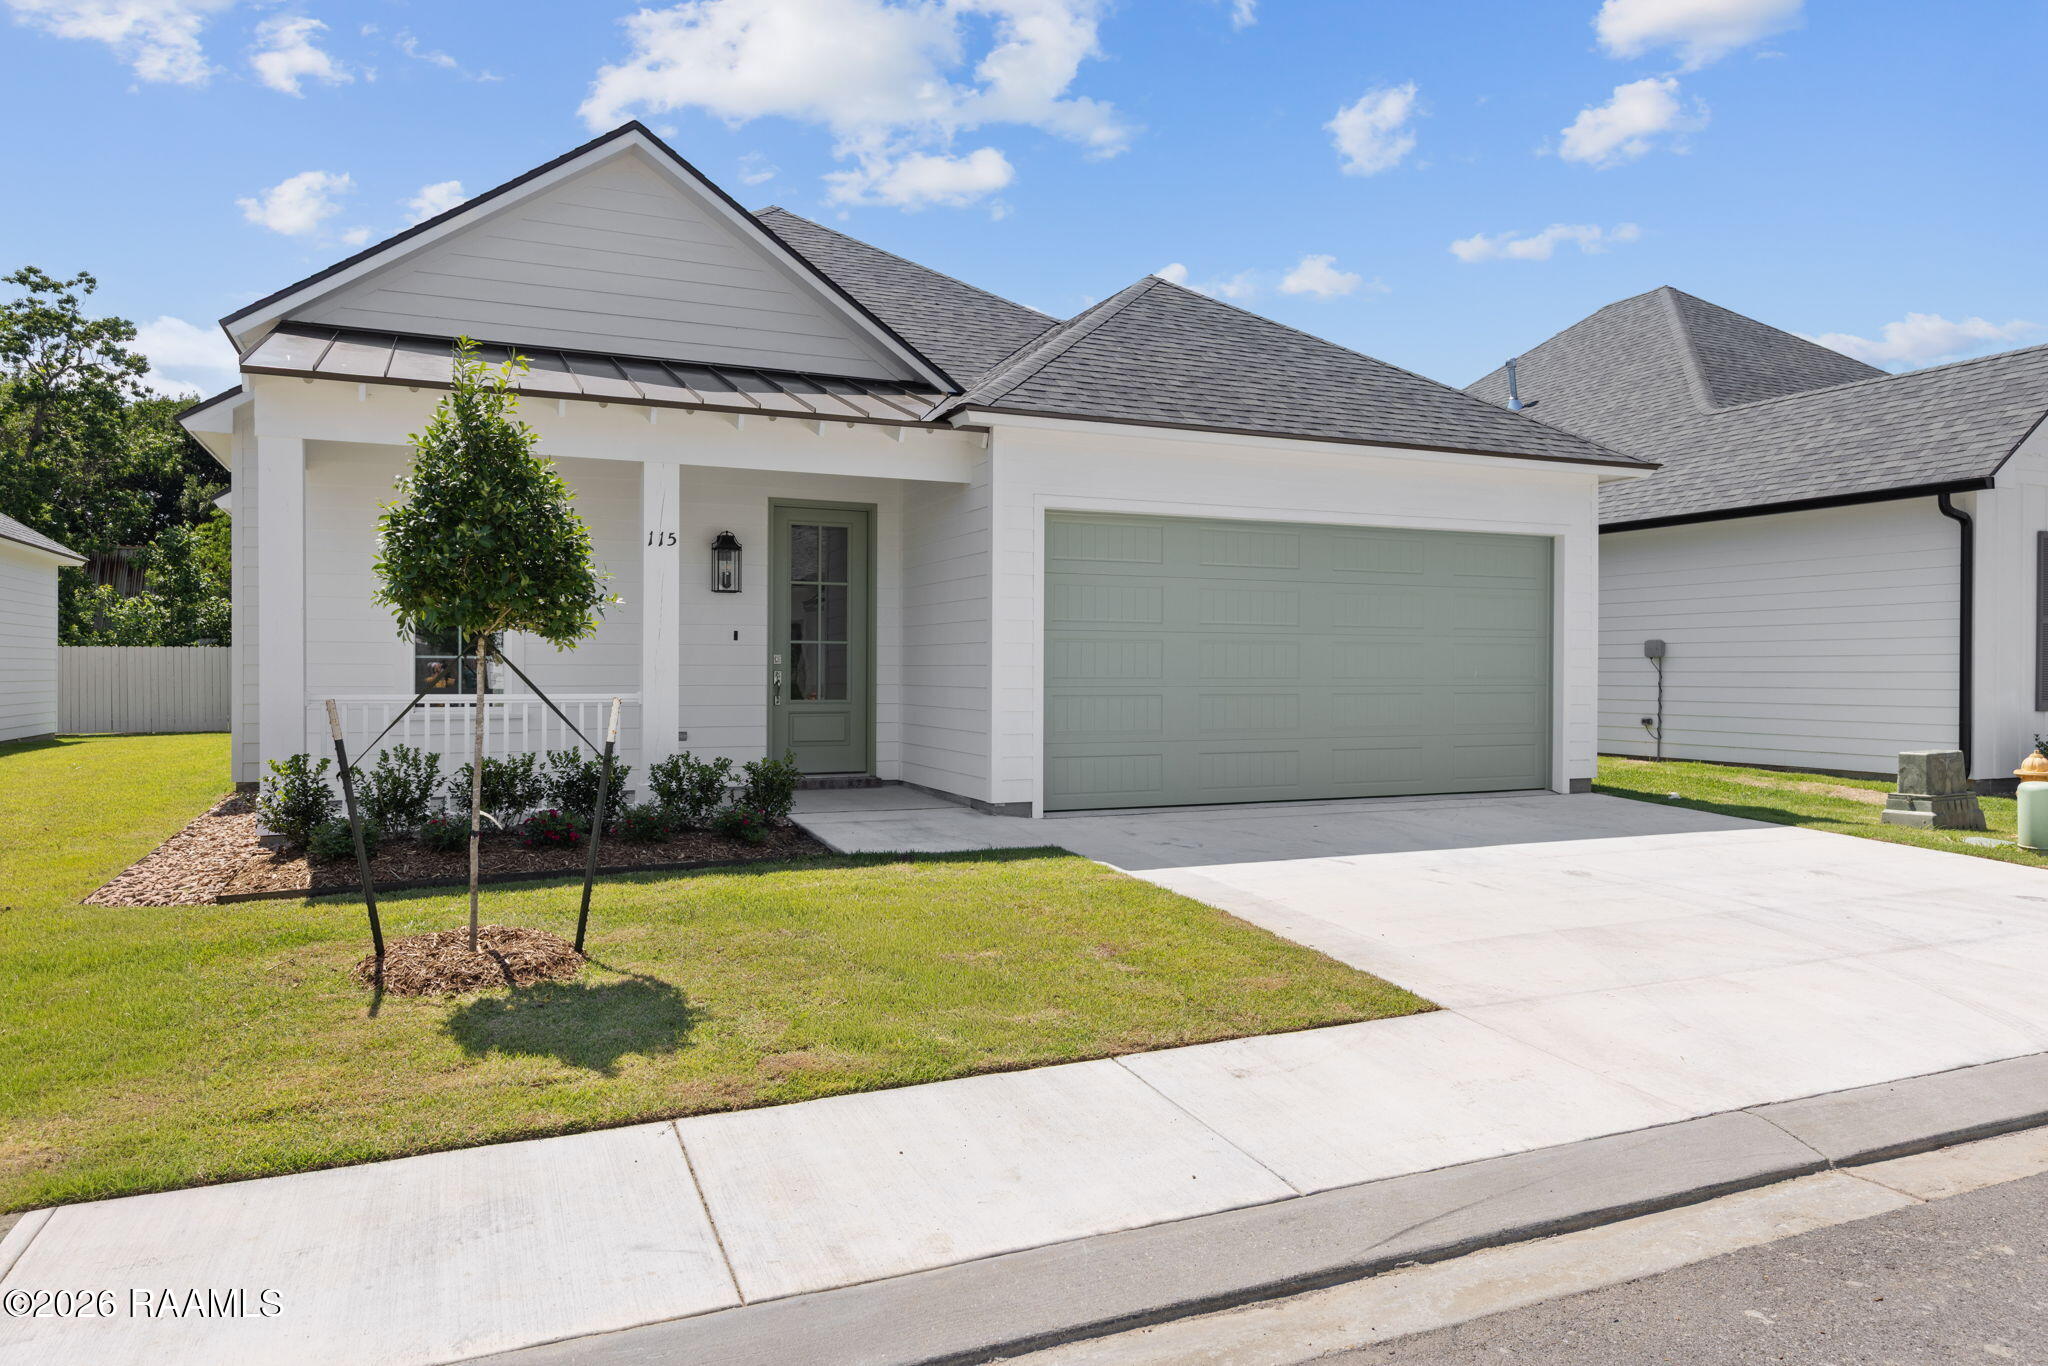
White home with a pale green garage door, covered porch, and landscaped front lawn.
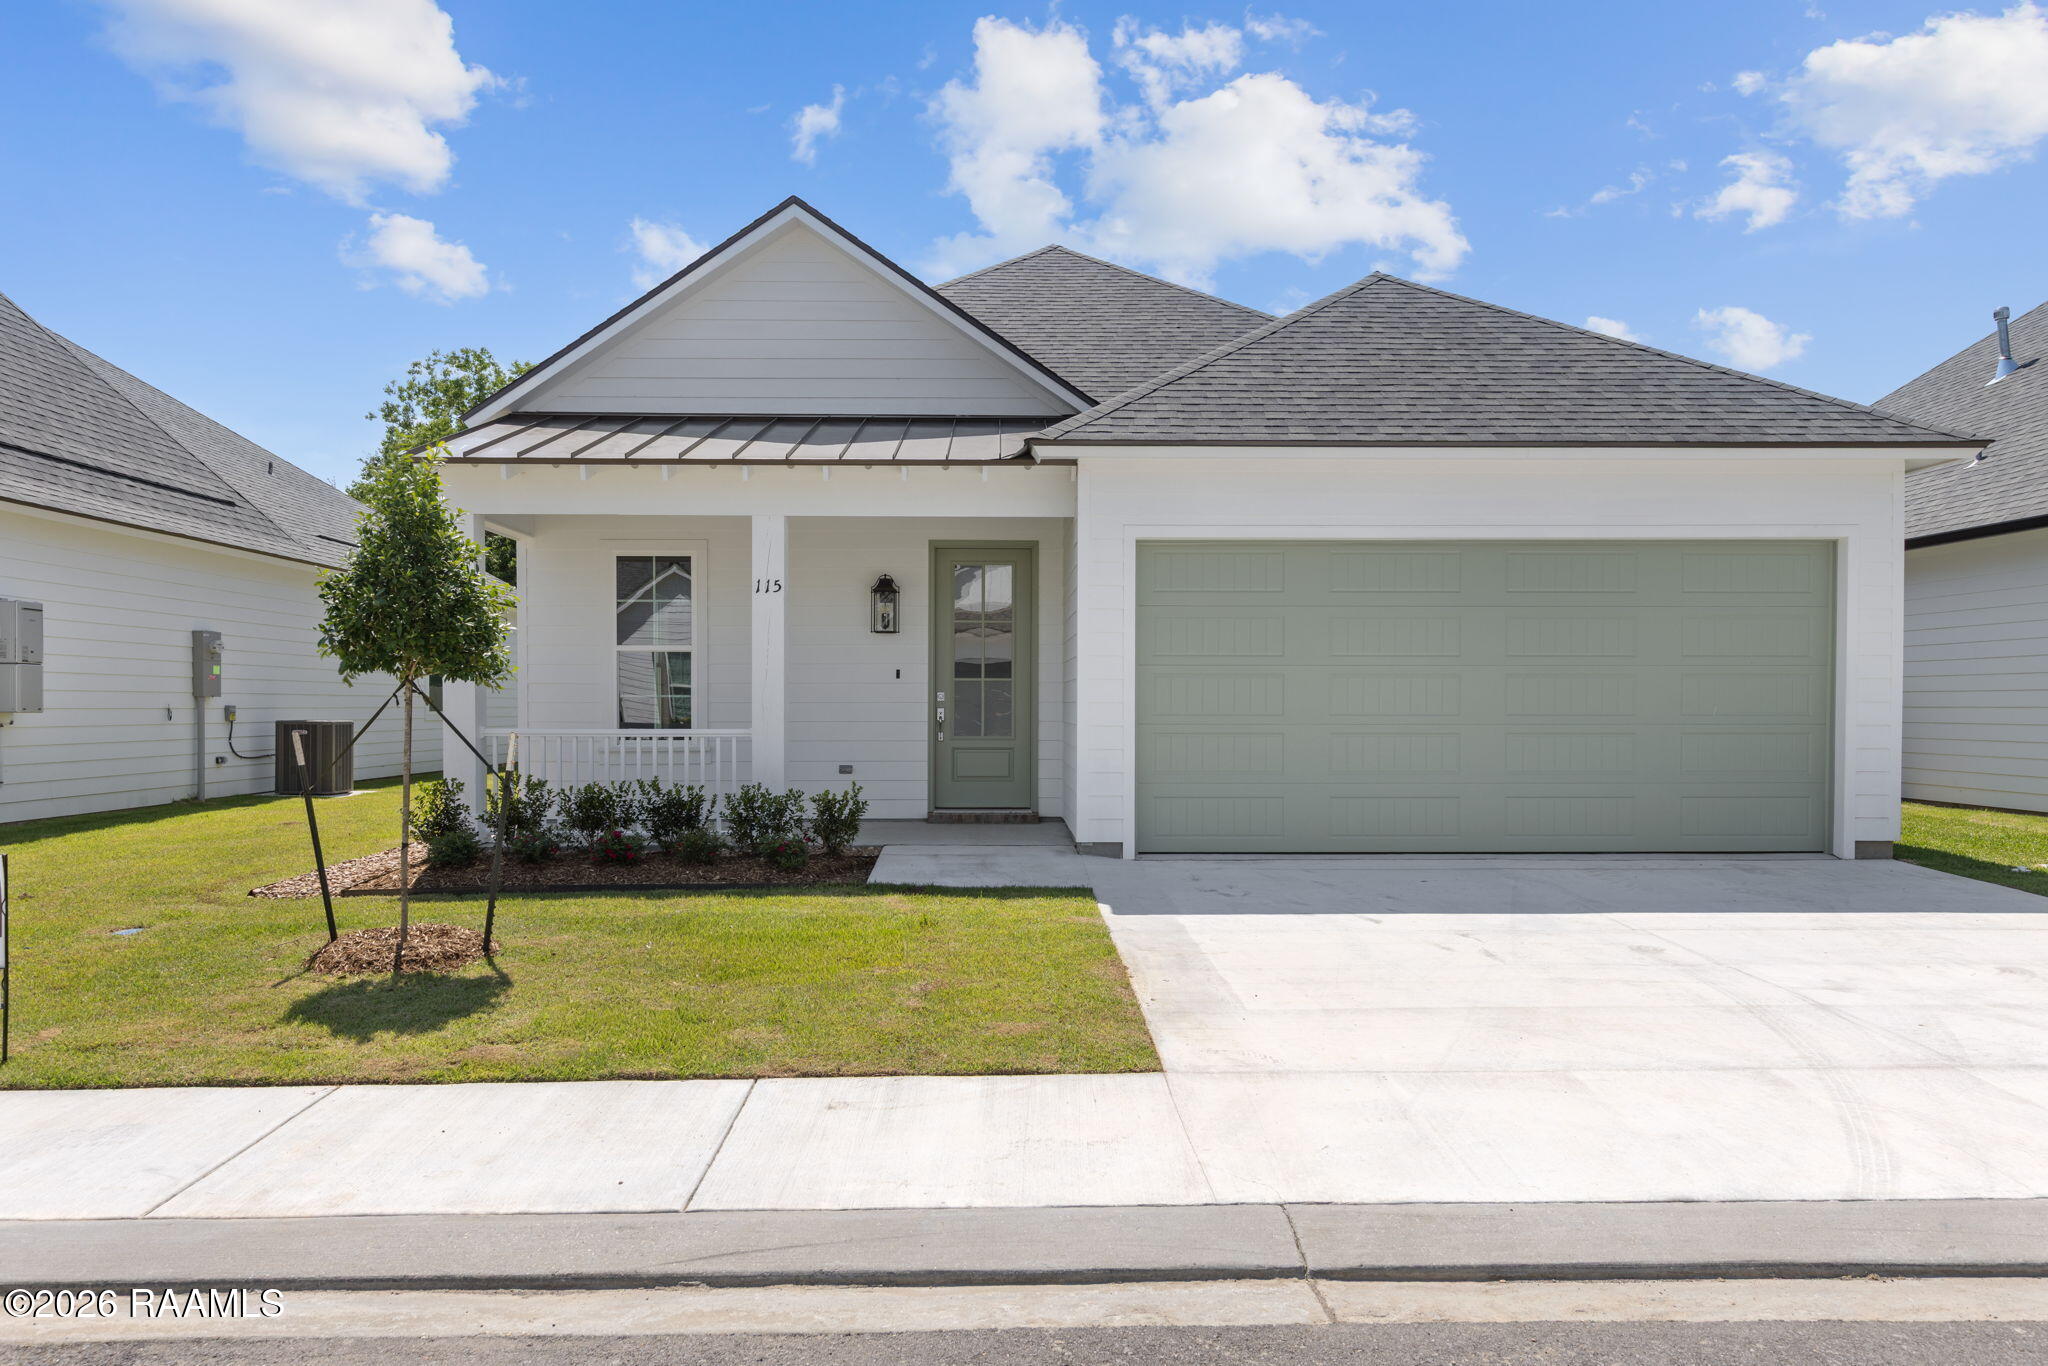
White single-story home with a pale green double garage door, covered porch, and small front lawn.
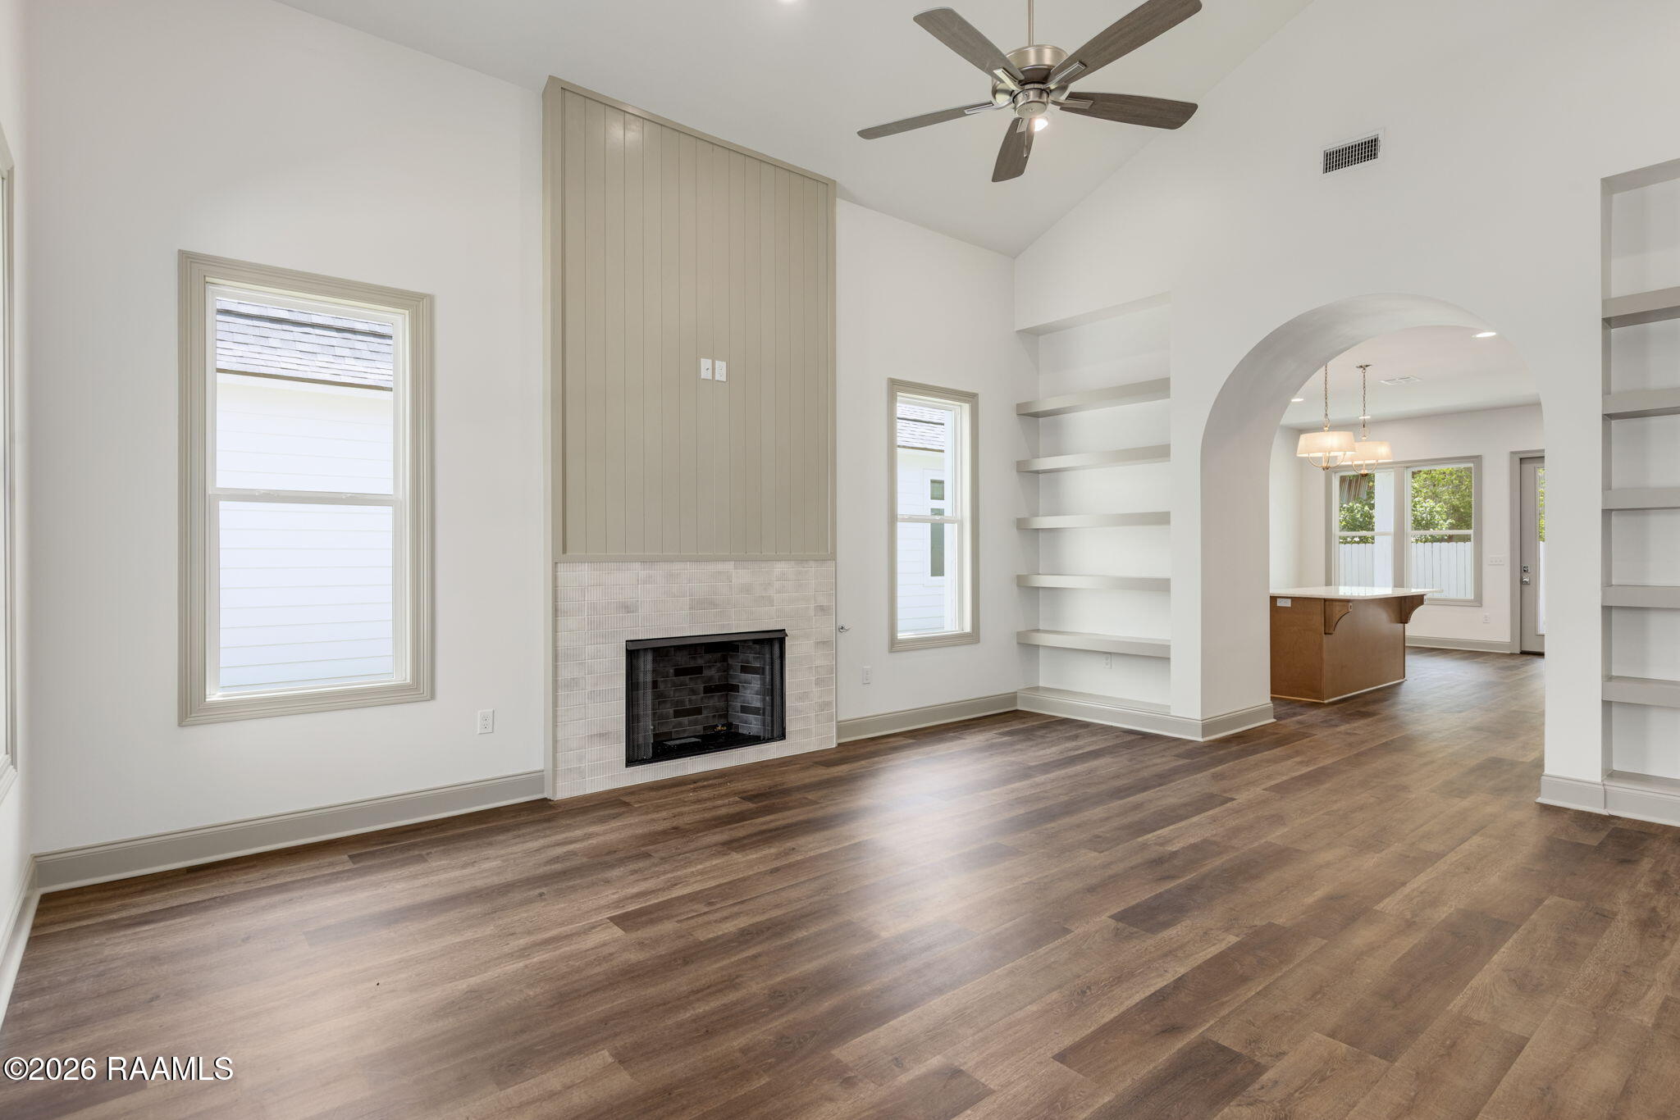
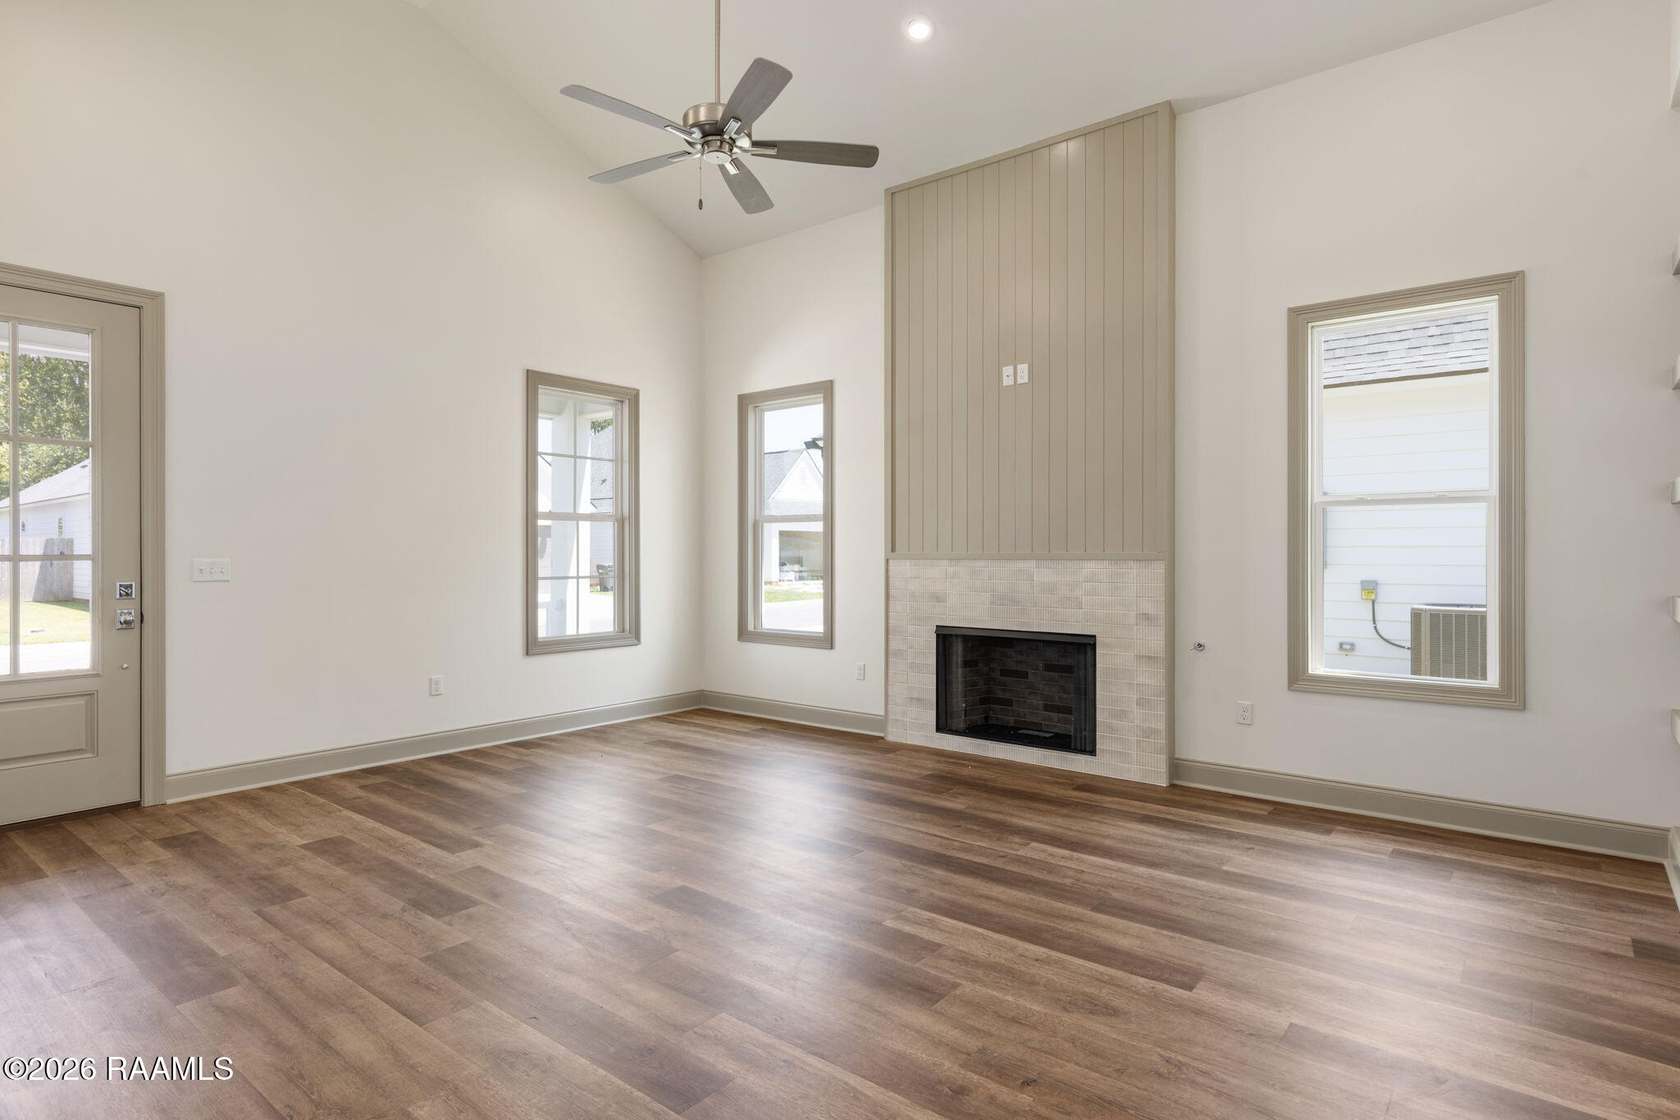
Vacant living room with a tiled fireplace, built-in shelves, wood floors, and an arched opening to the kitchen.
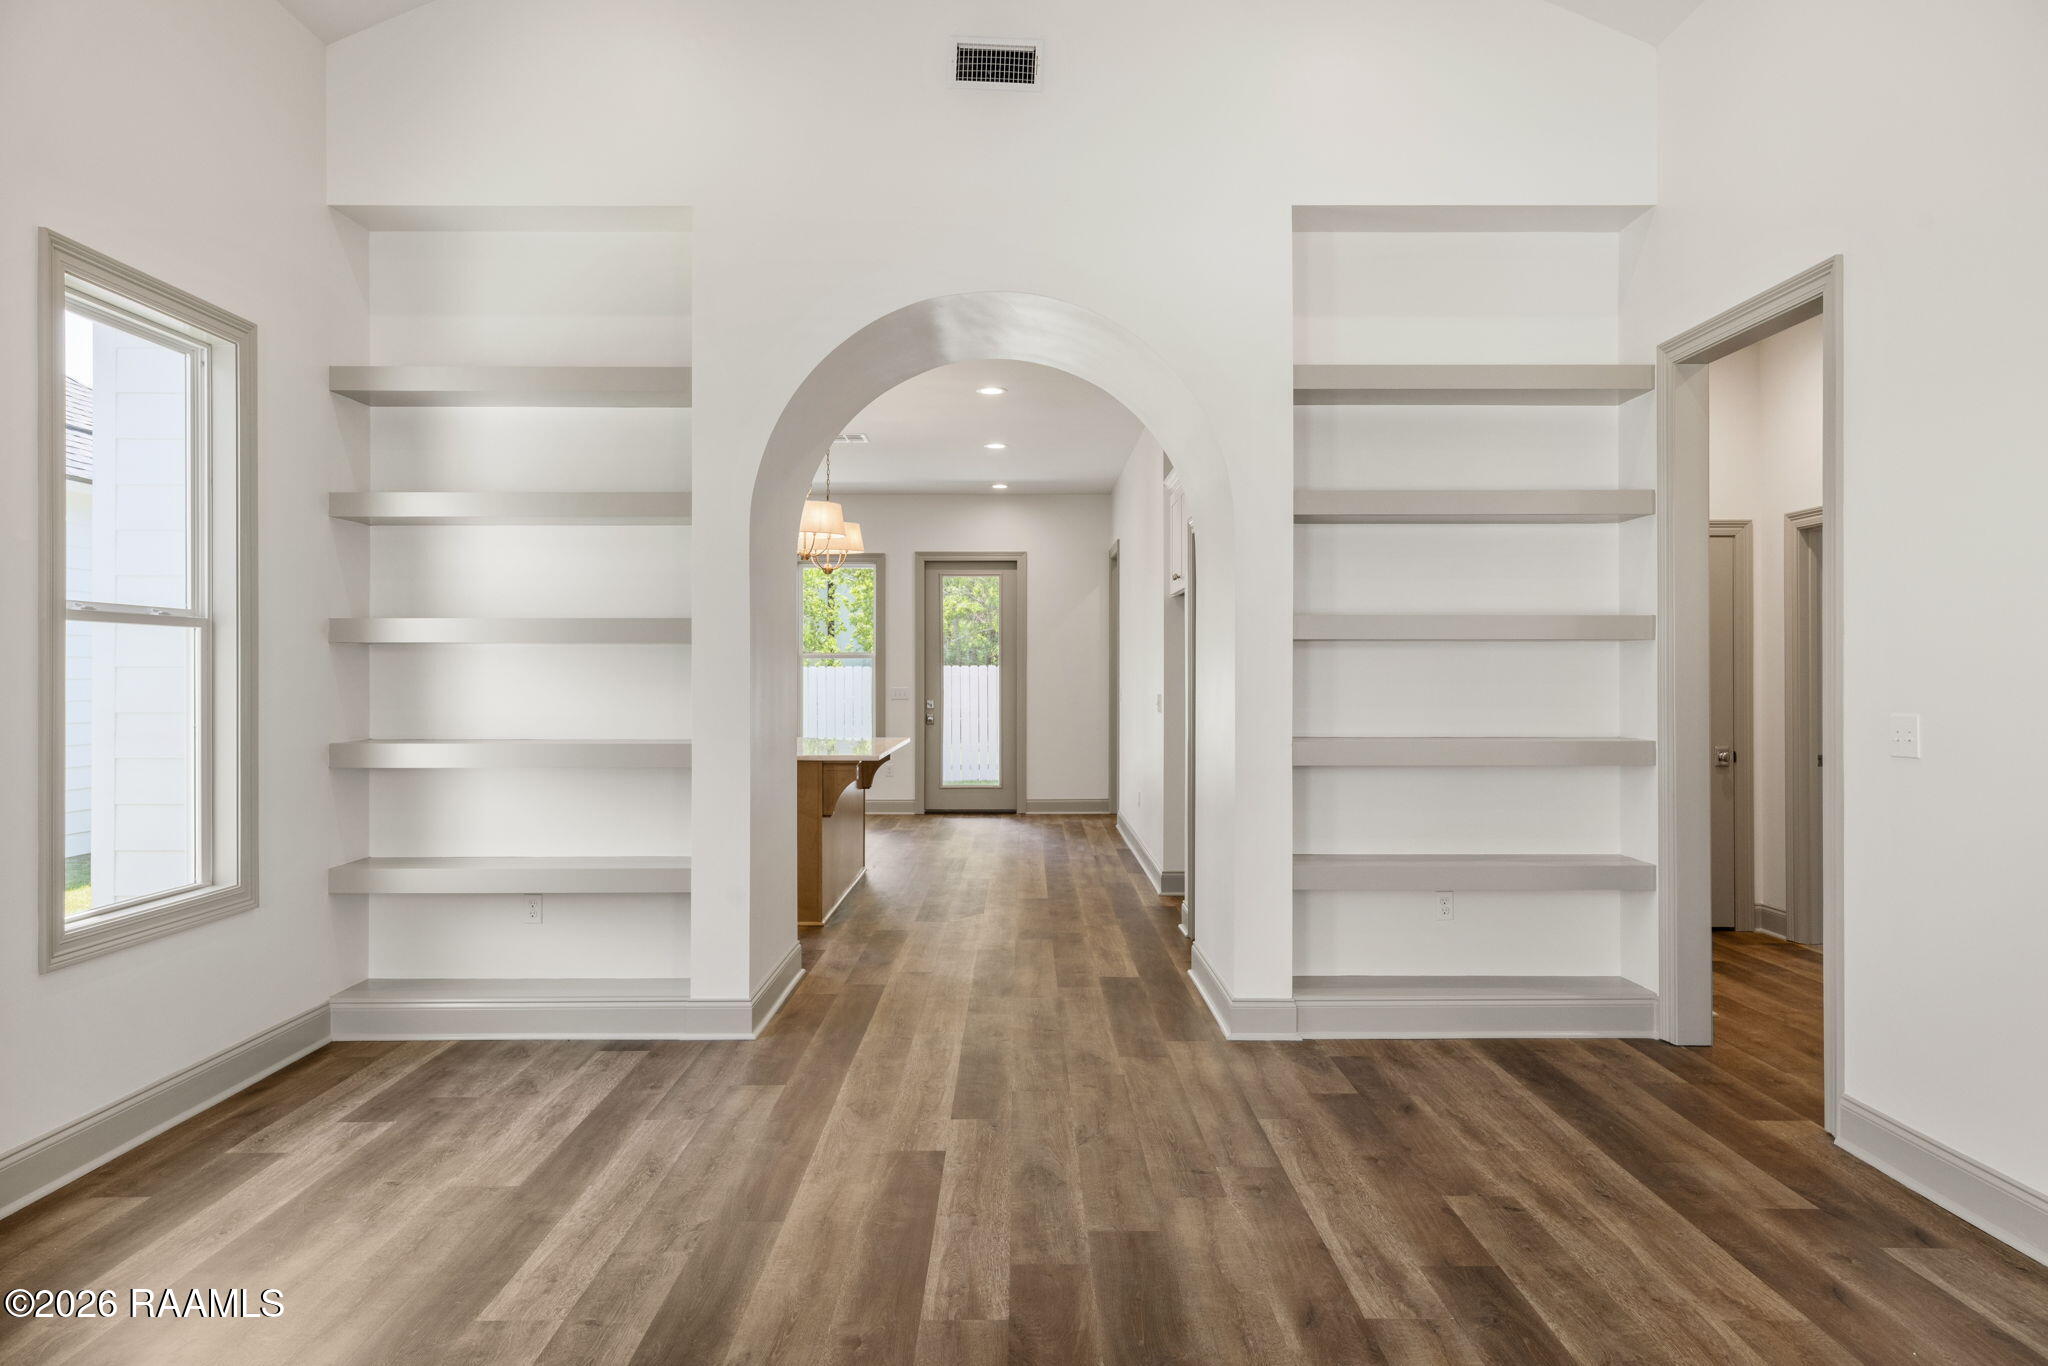
Empty room with built-in shelves and an arched opening leading to a glass-paneled door.
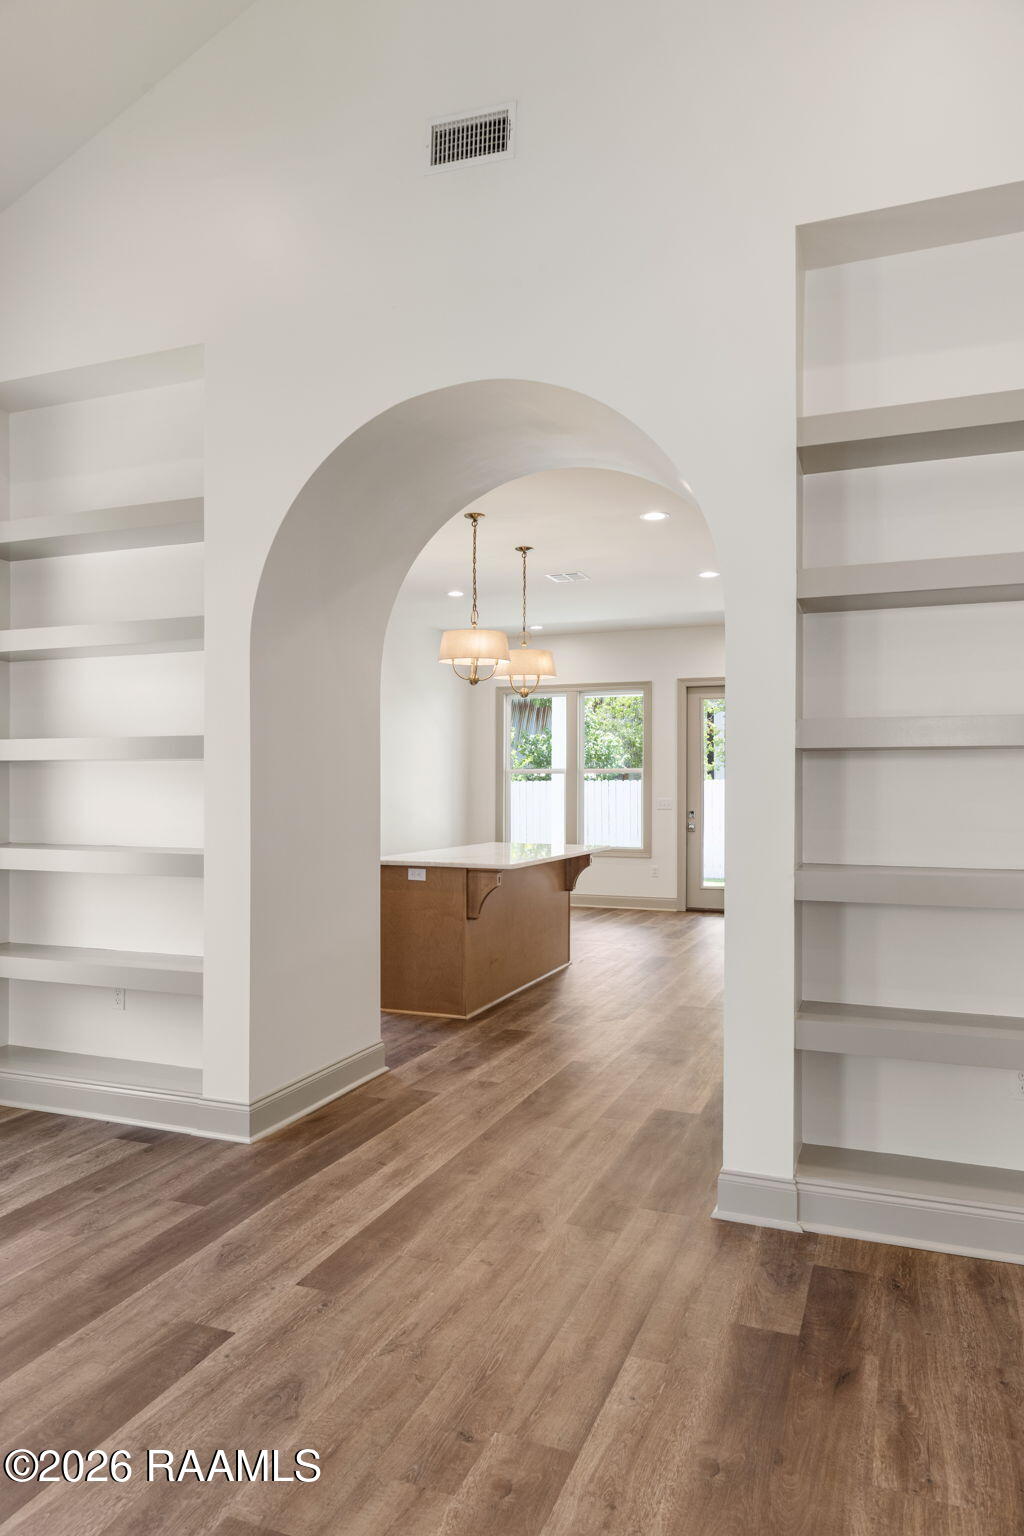
Arched opening frames a kitchen island with pendant lights, flanked by built-in shelves over wood-look flooring.
Vacant living room with wood-look floors, a tiled fireplace, and a tall paneled accent wall.
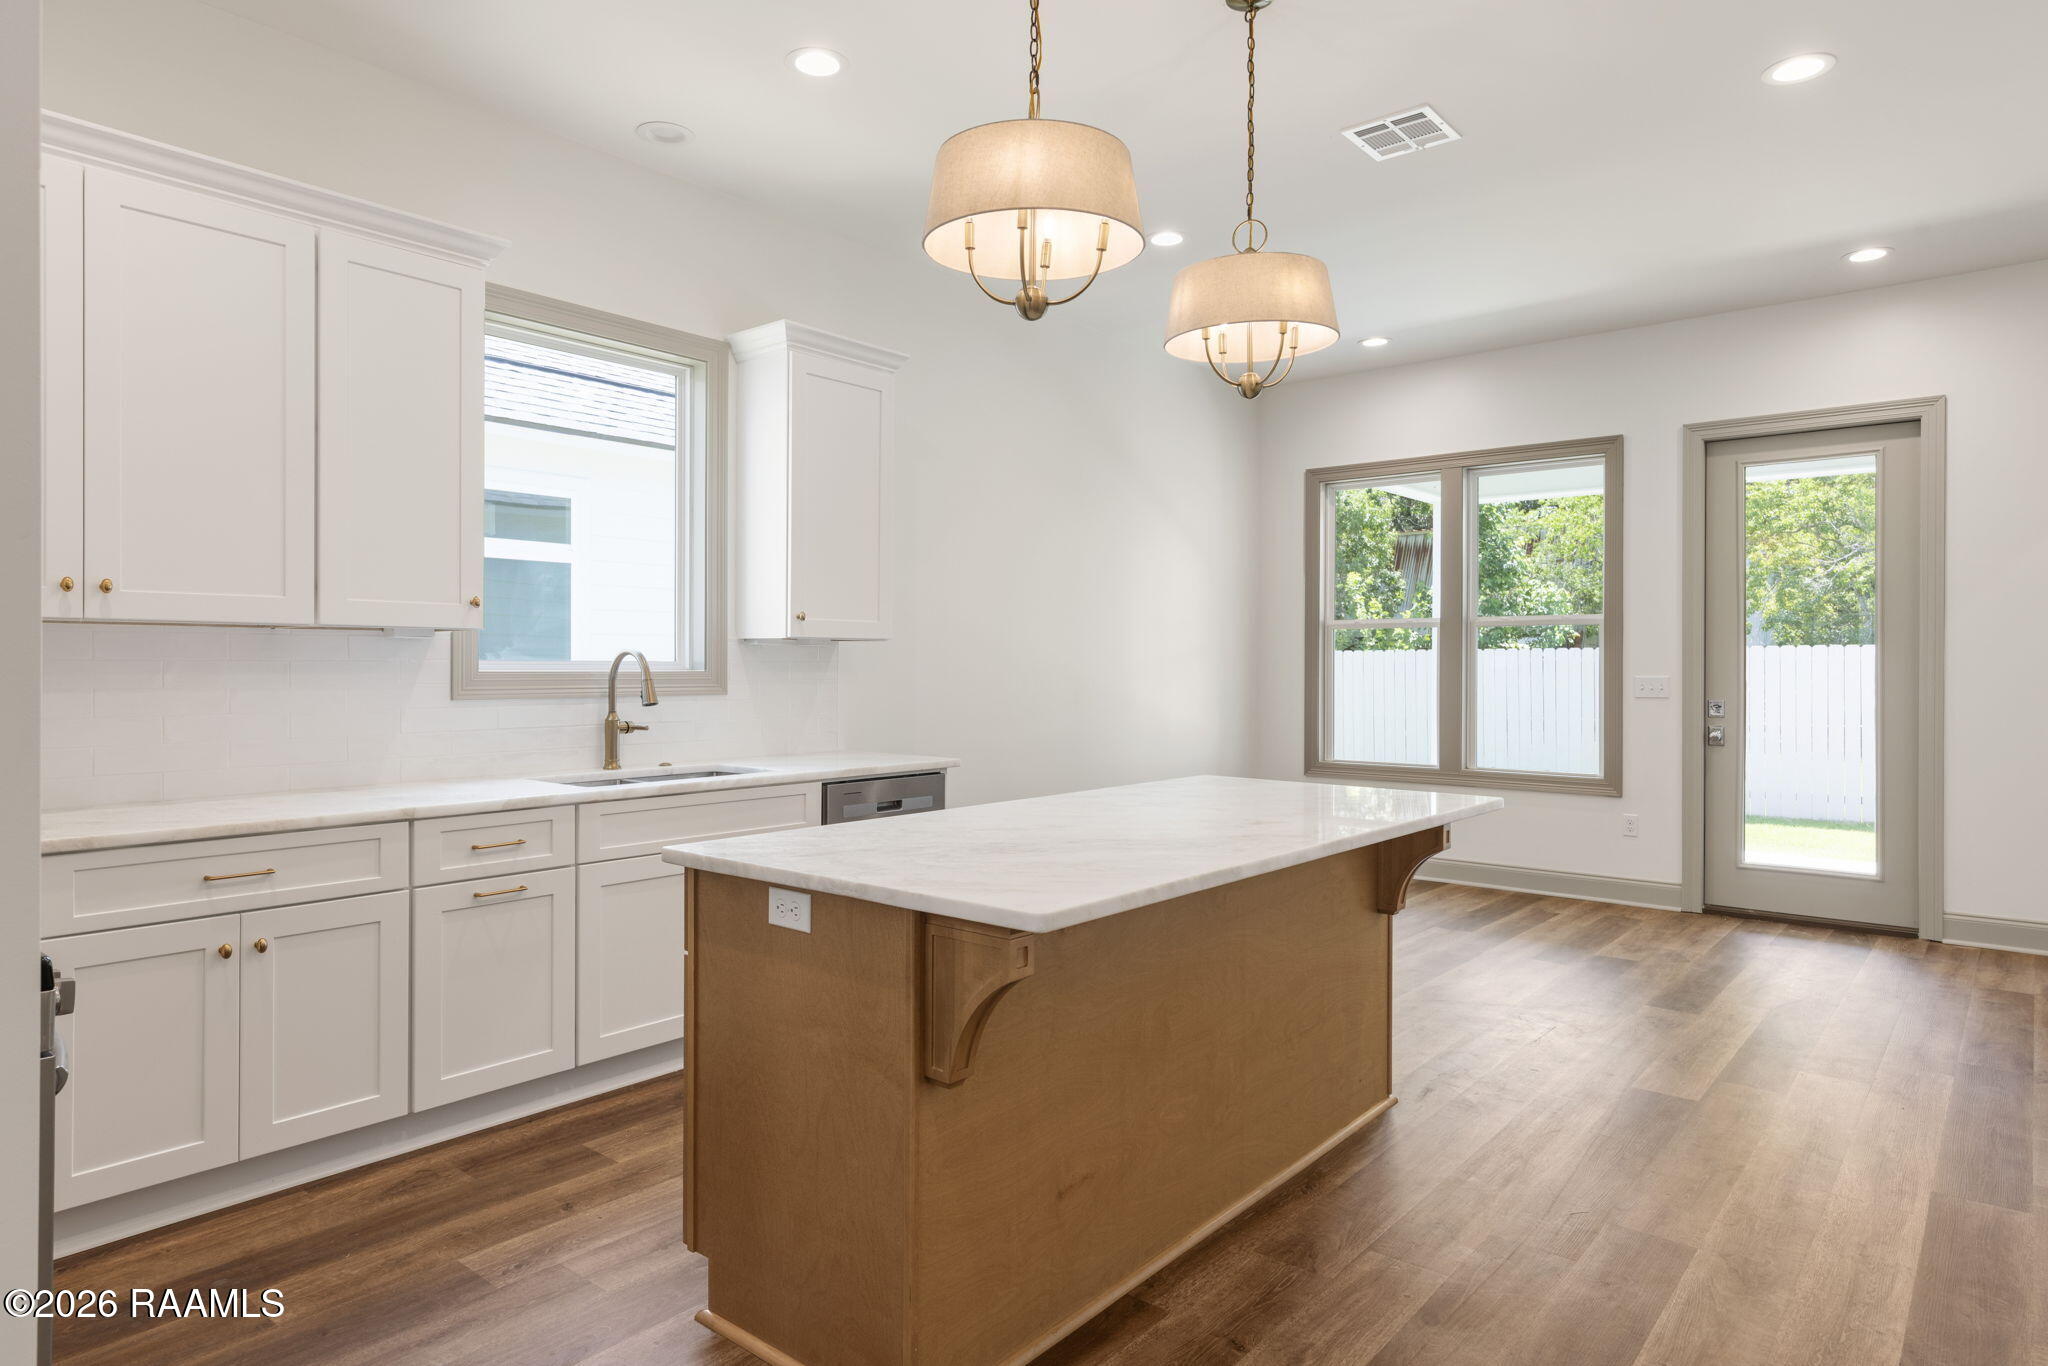
Vacant kitchen with a large wood-paneled island, white cabinetry, pendant lights, and windows overlooking a fenced yard.
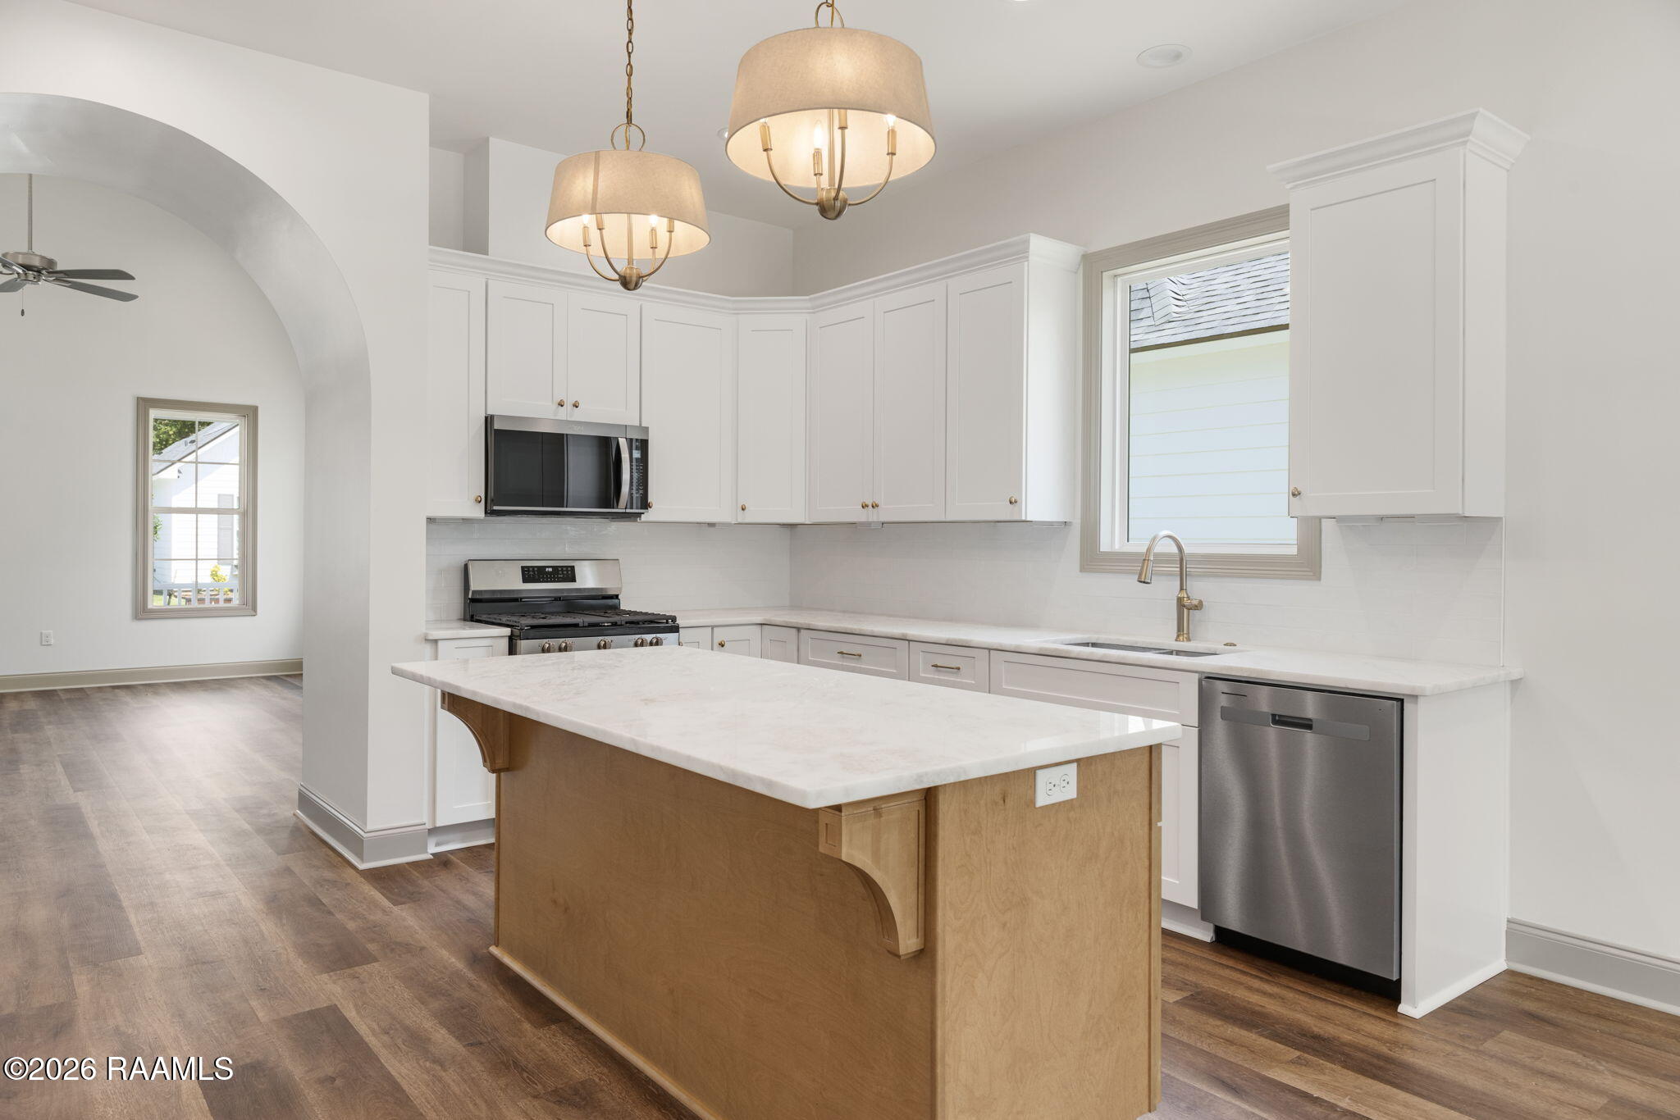
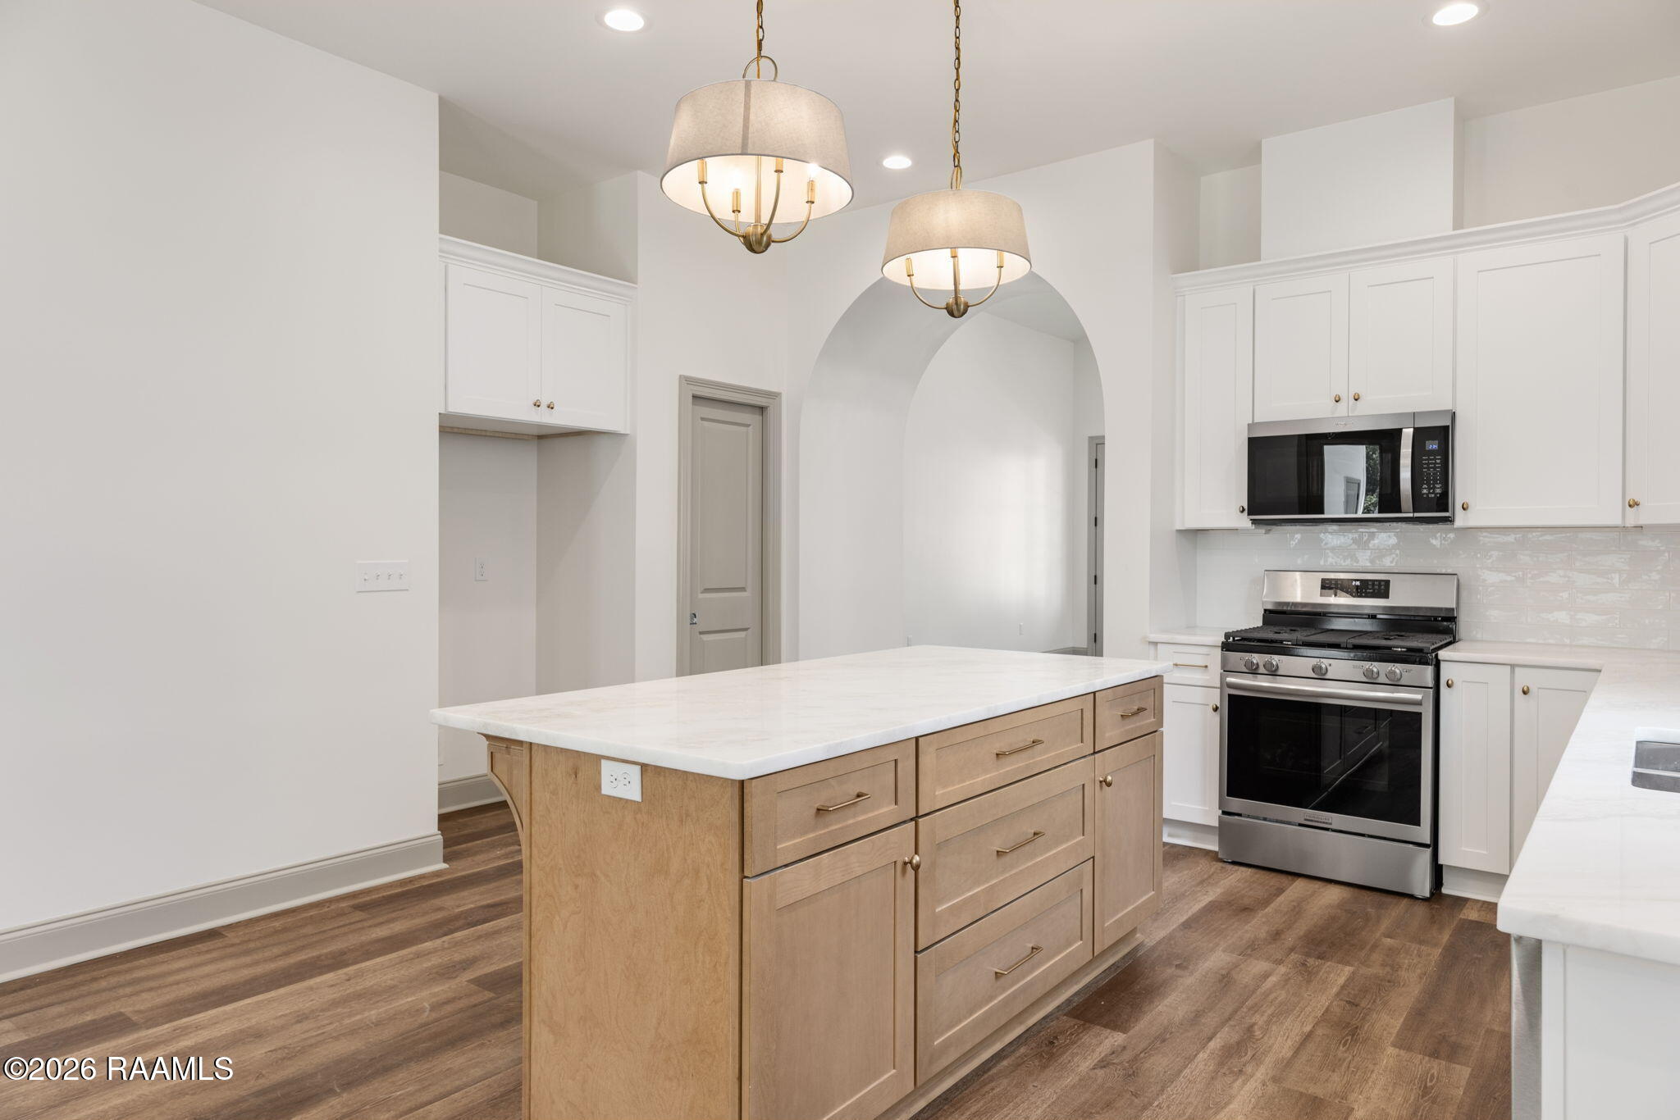
Kitchen with a large wood-paneled island, white cabinets, and stainless steel appliances.
Kitchen with a large wood island, white cabinetry, stainless steel appliances, and pendant lights.
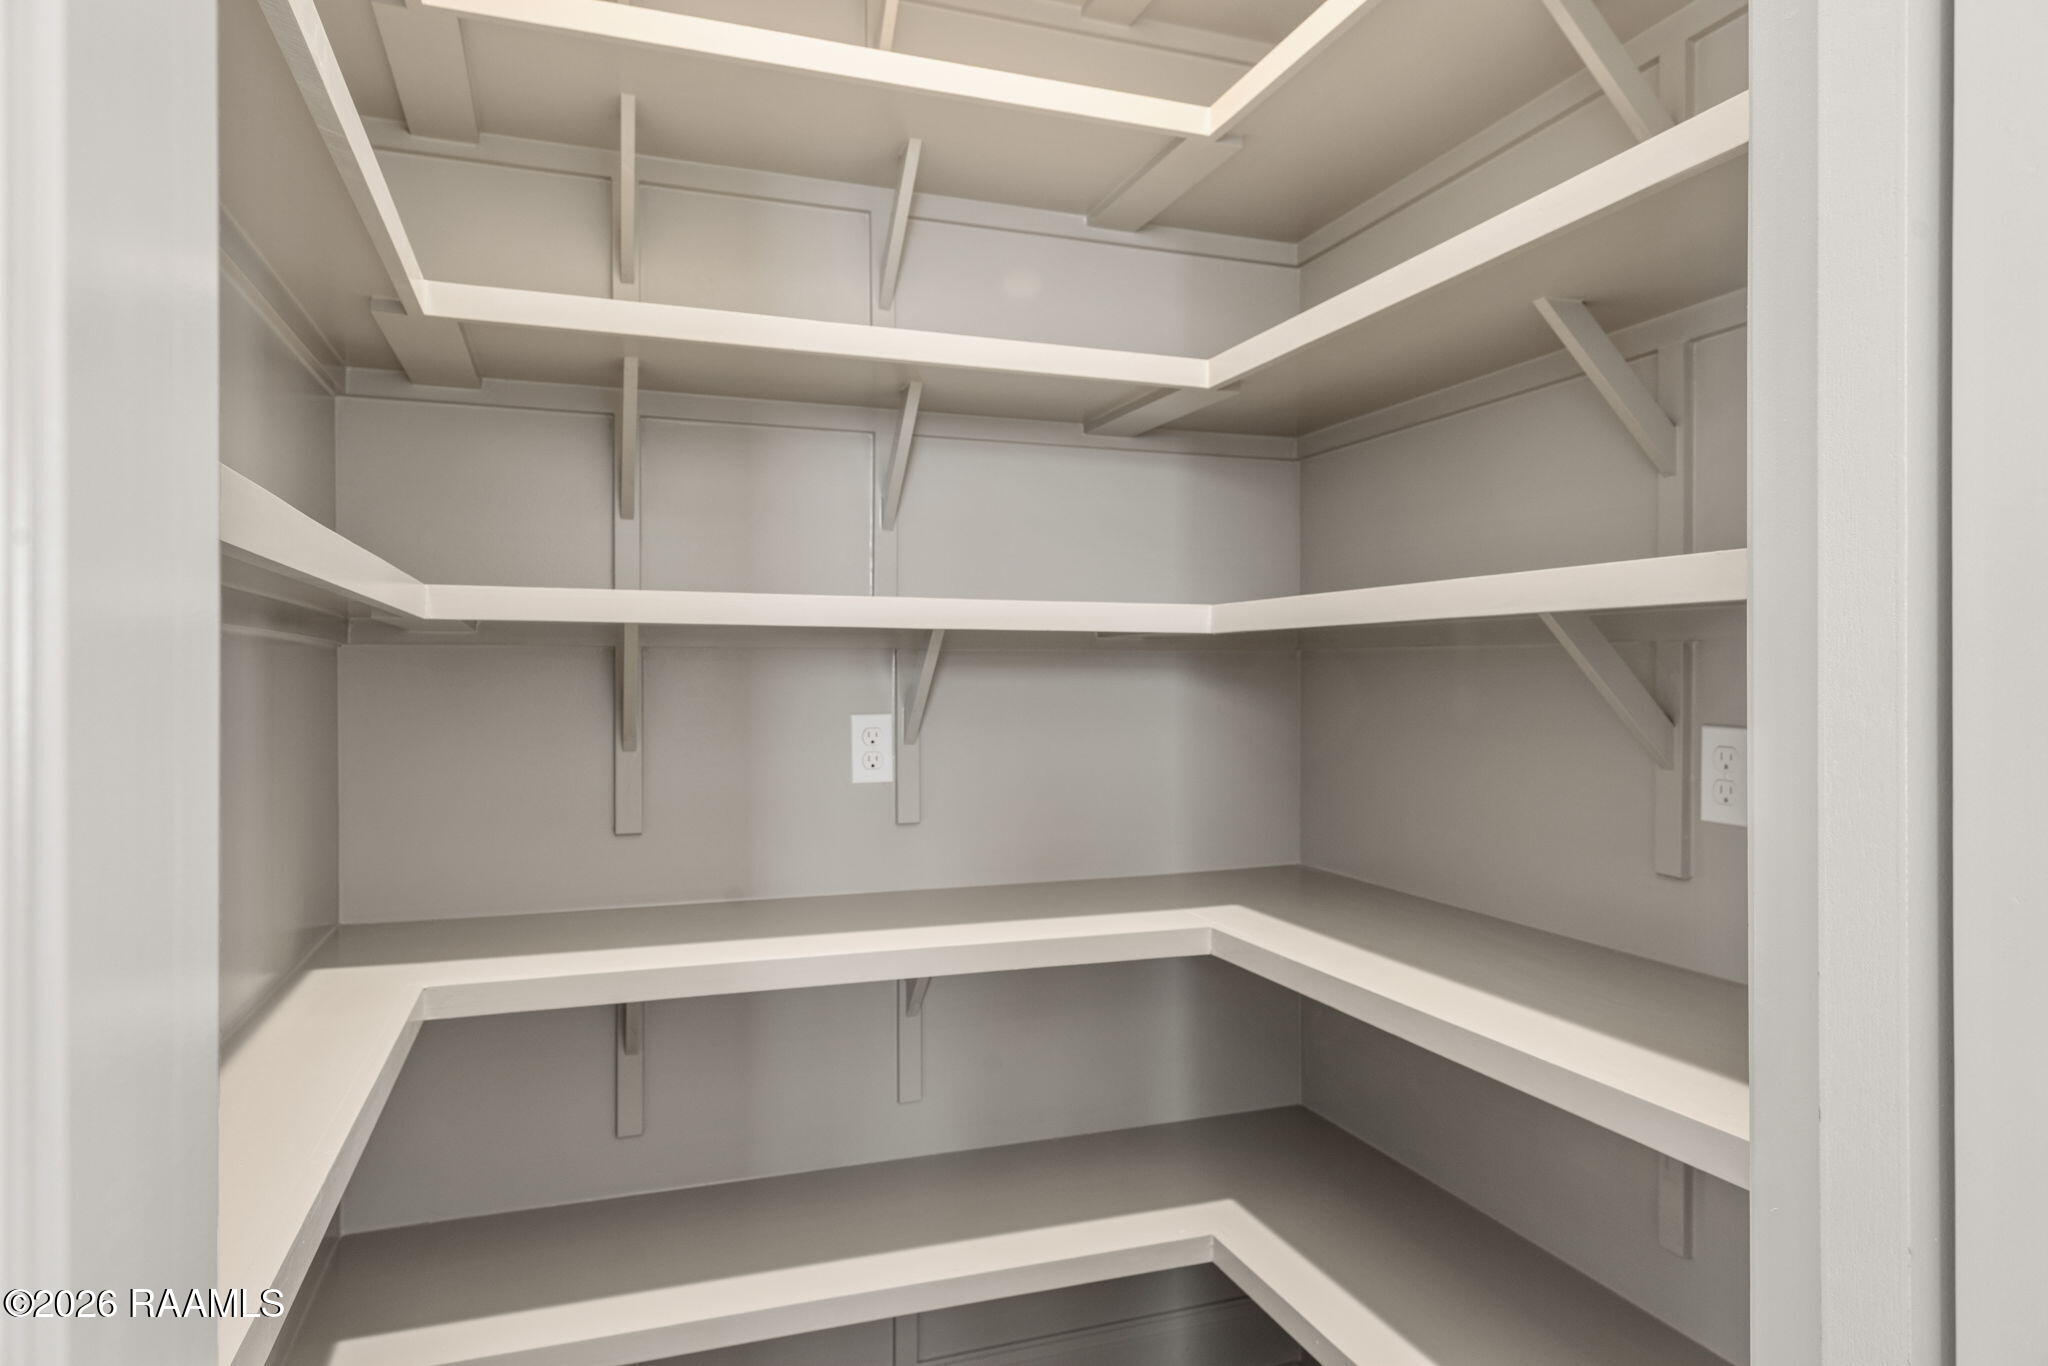
Walk-in pantry with empty white wraparound shelves and electrical outlets.
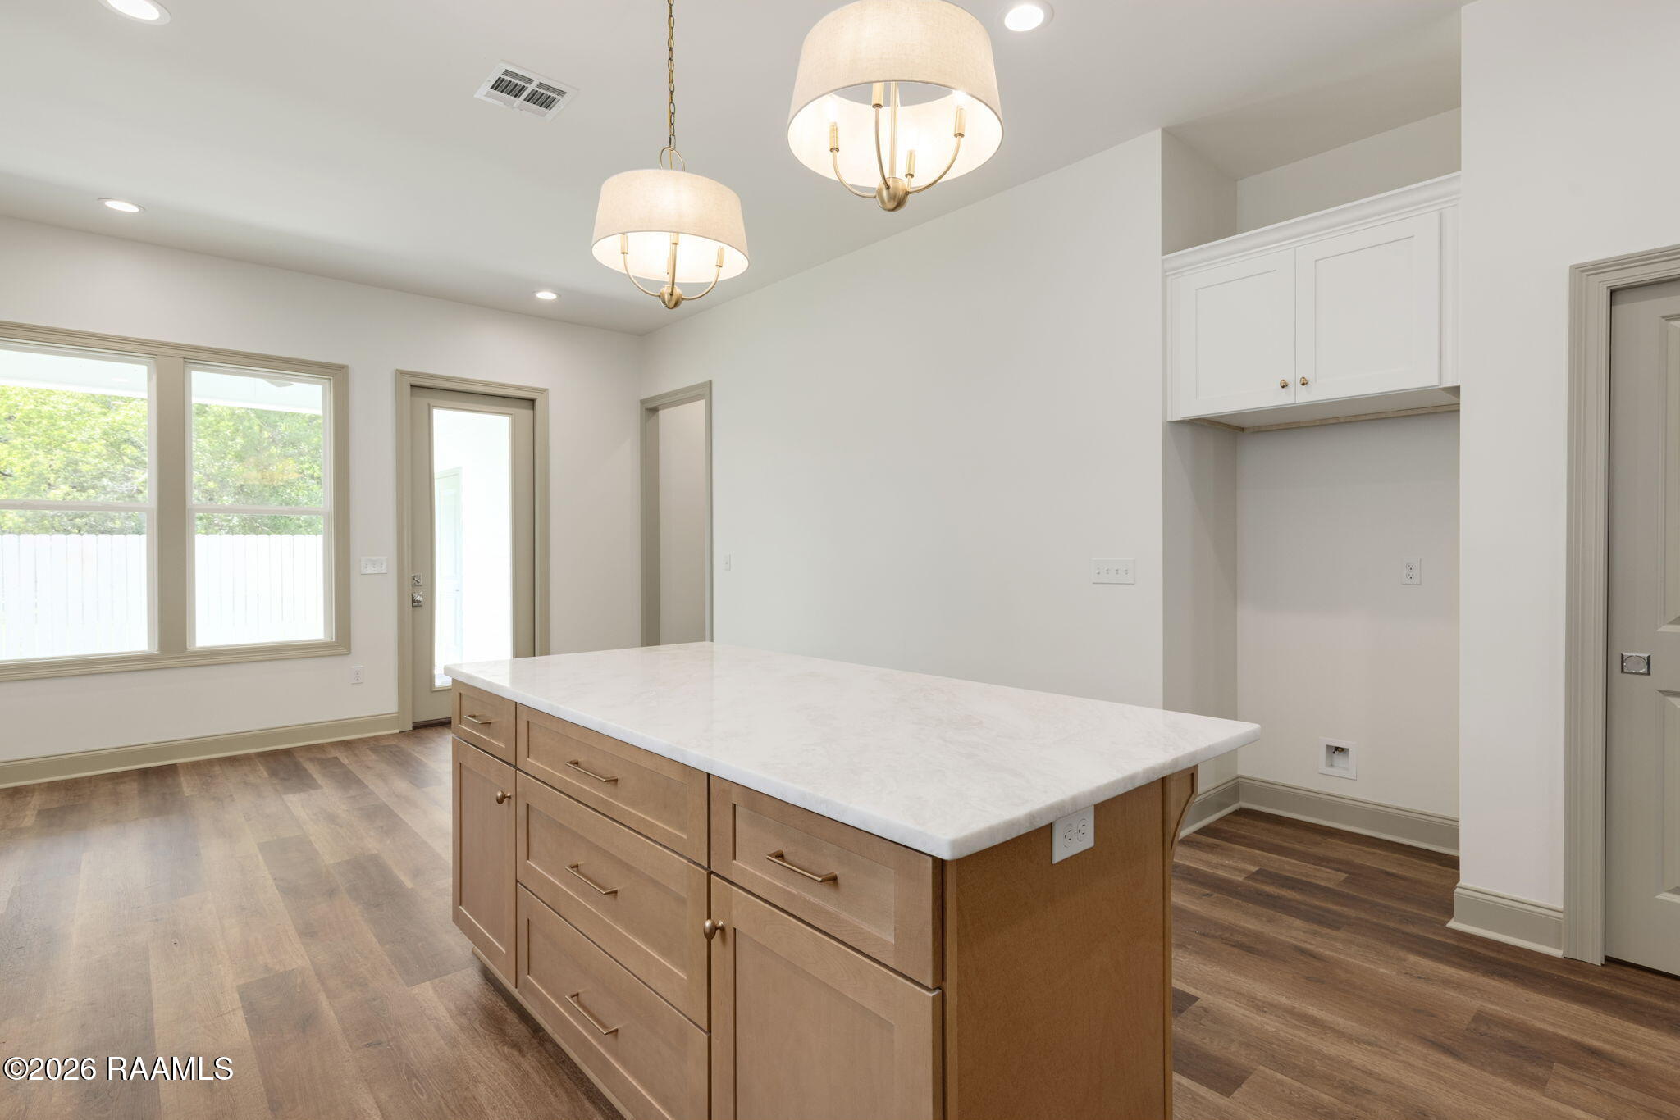
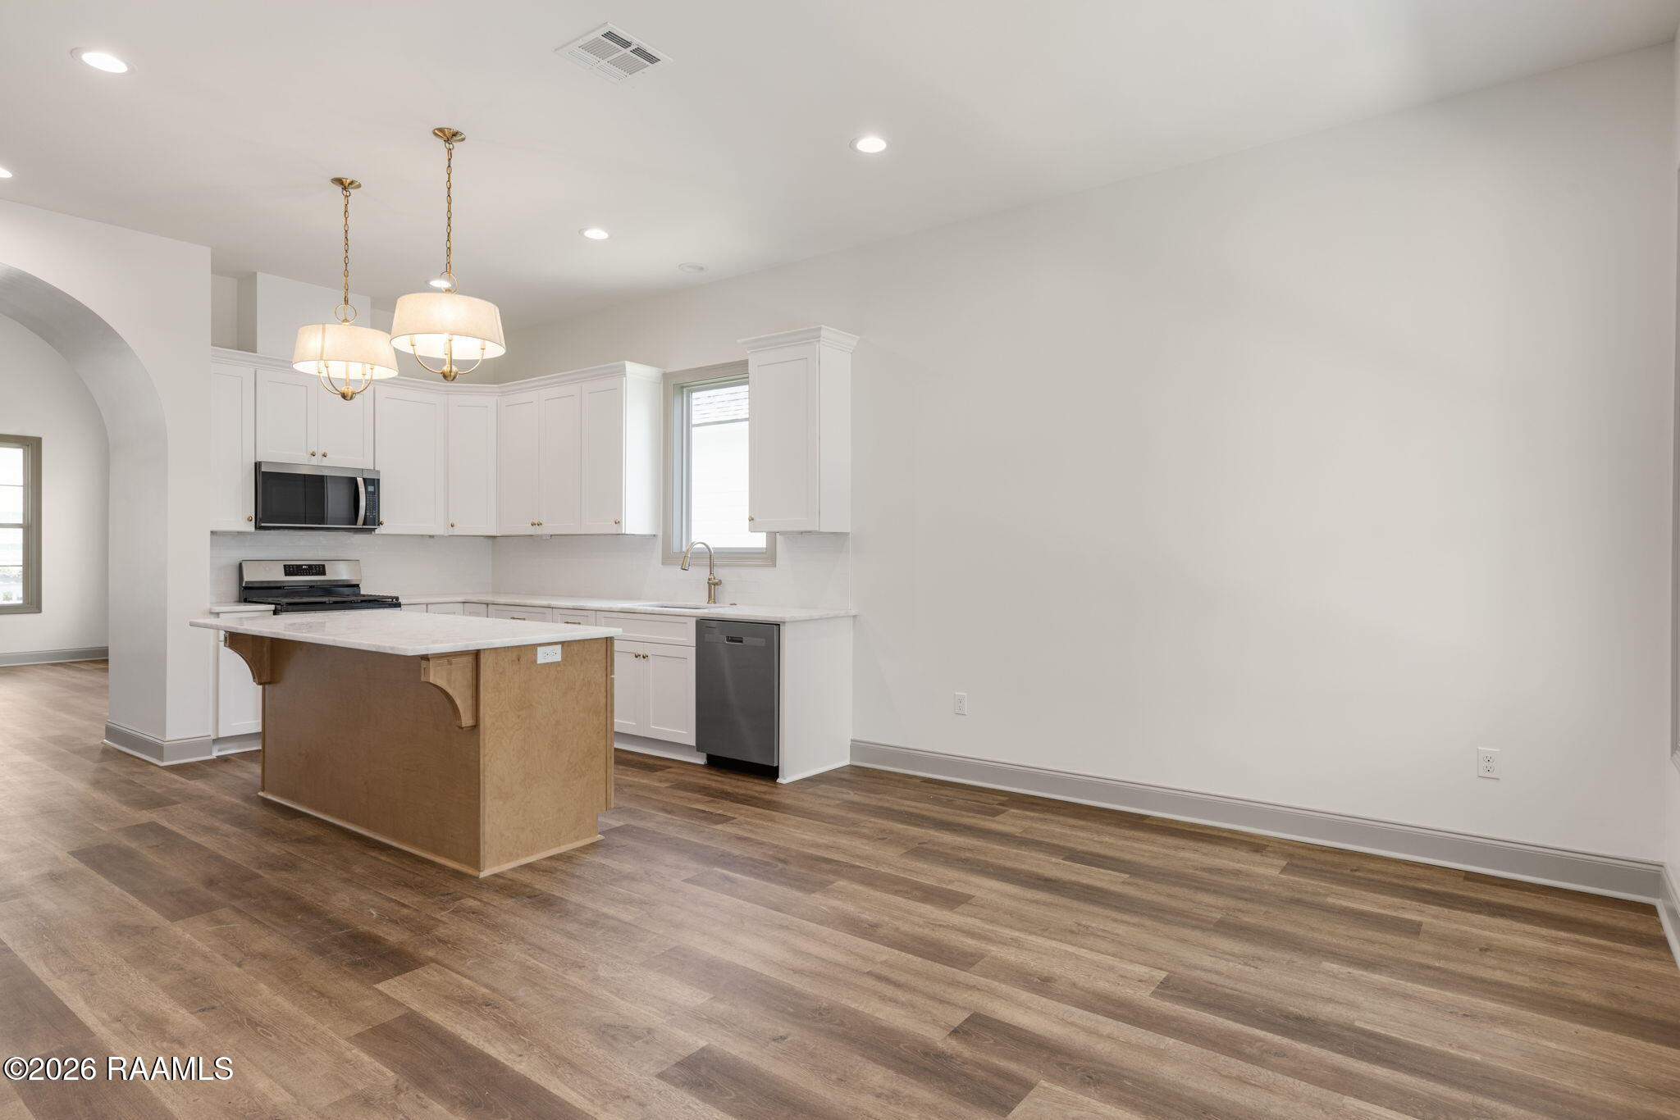
Empty kitchen with a large wood island, white countertop, pendant lights, and windows overlooking a fenced yard.
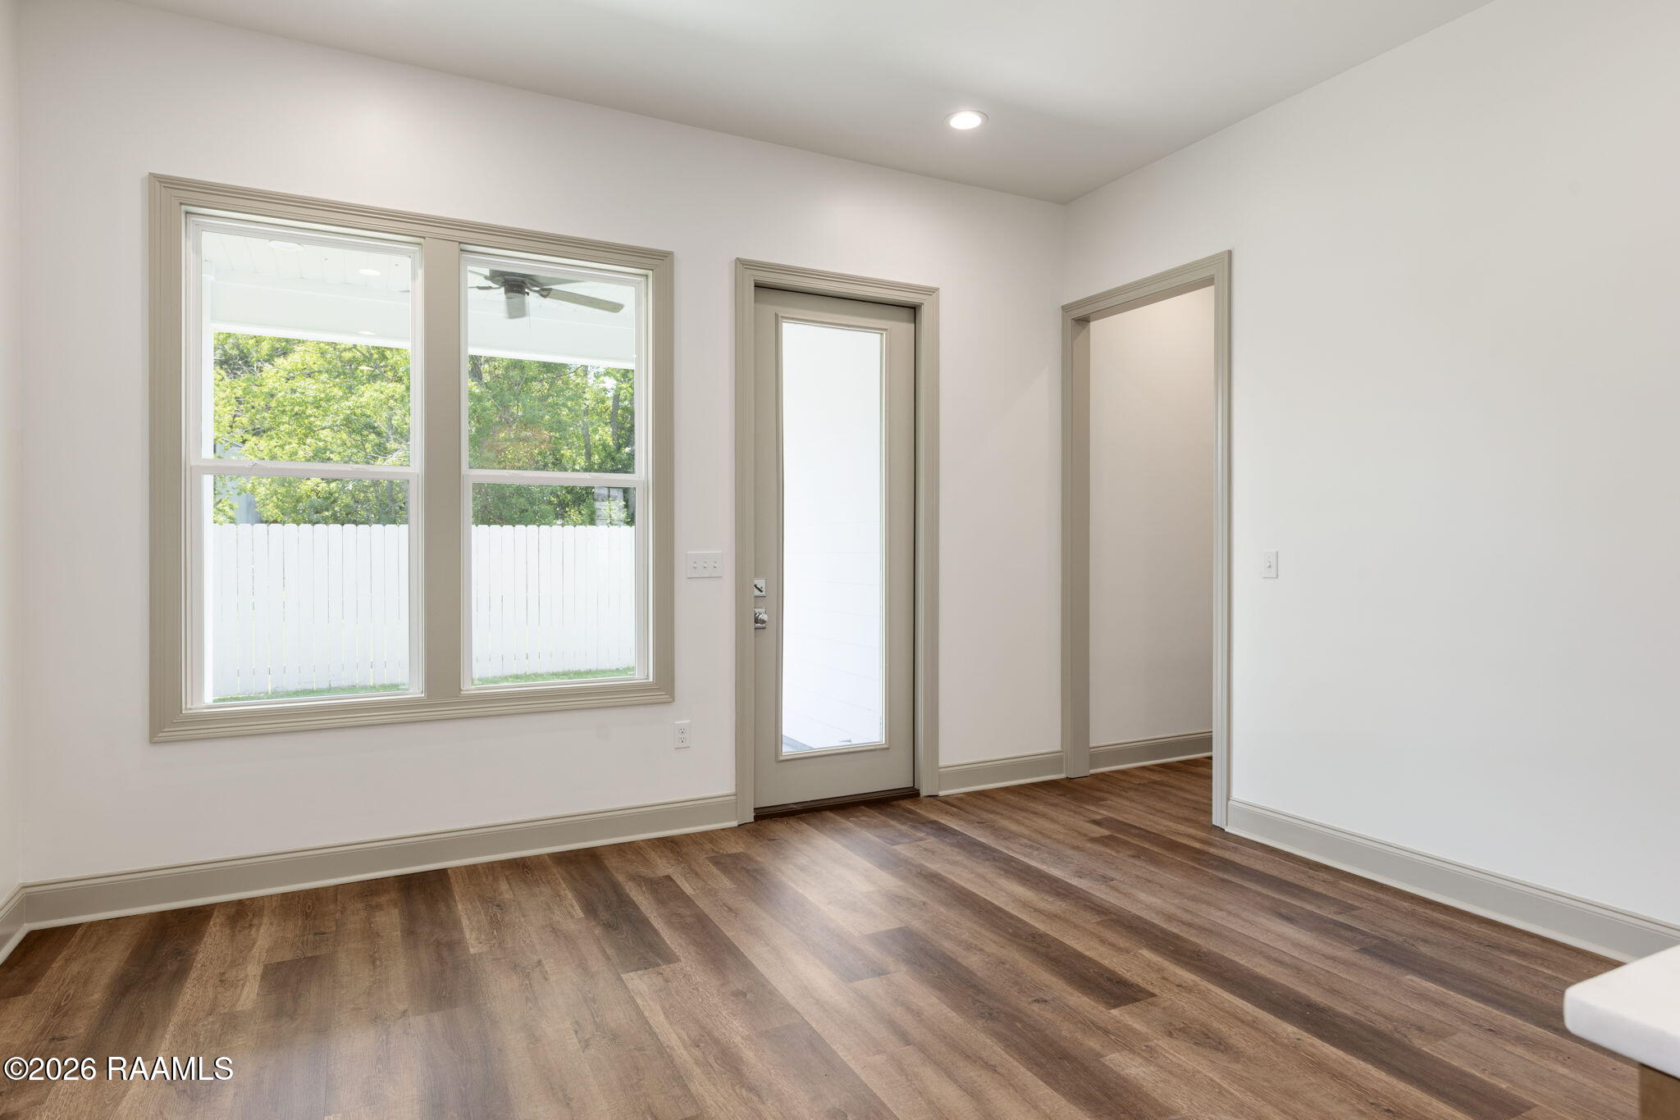
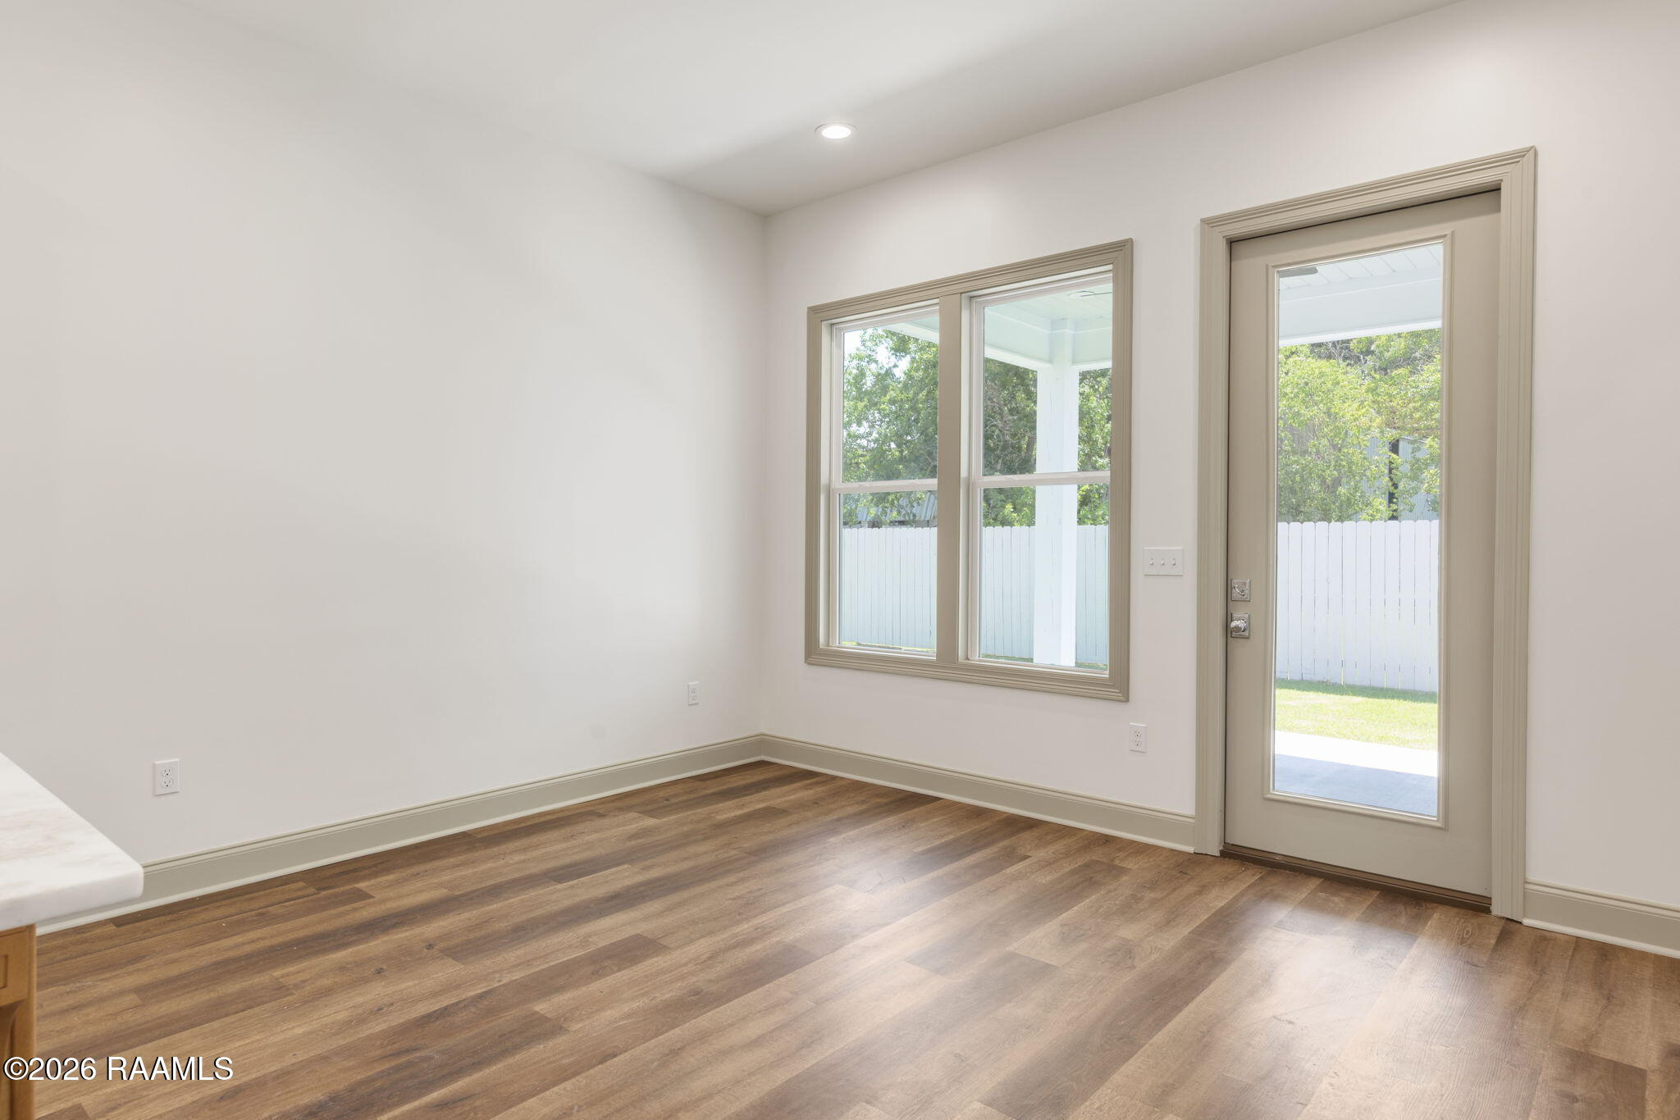
Empty room with wood-look flooring, two large windows, and a glass-panel exterior door.
Empty room with wood-look floors, large window, and glass-panel door to the fenced yard.
Vacant kitchen with white cabinets, a wood-sided island, stainless-steel appliances, and wide-plank flooring.
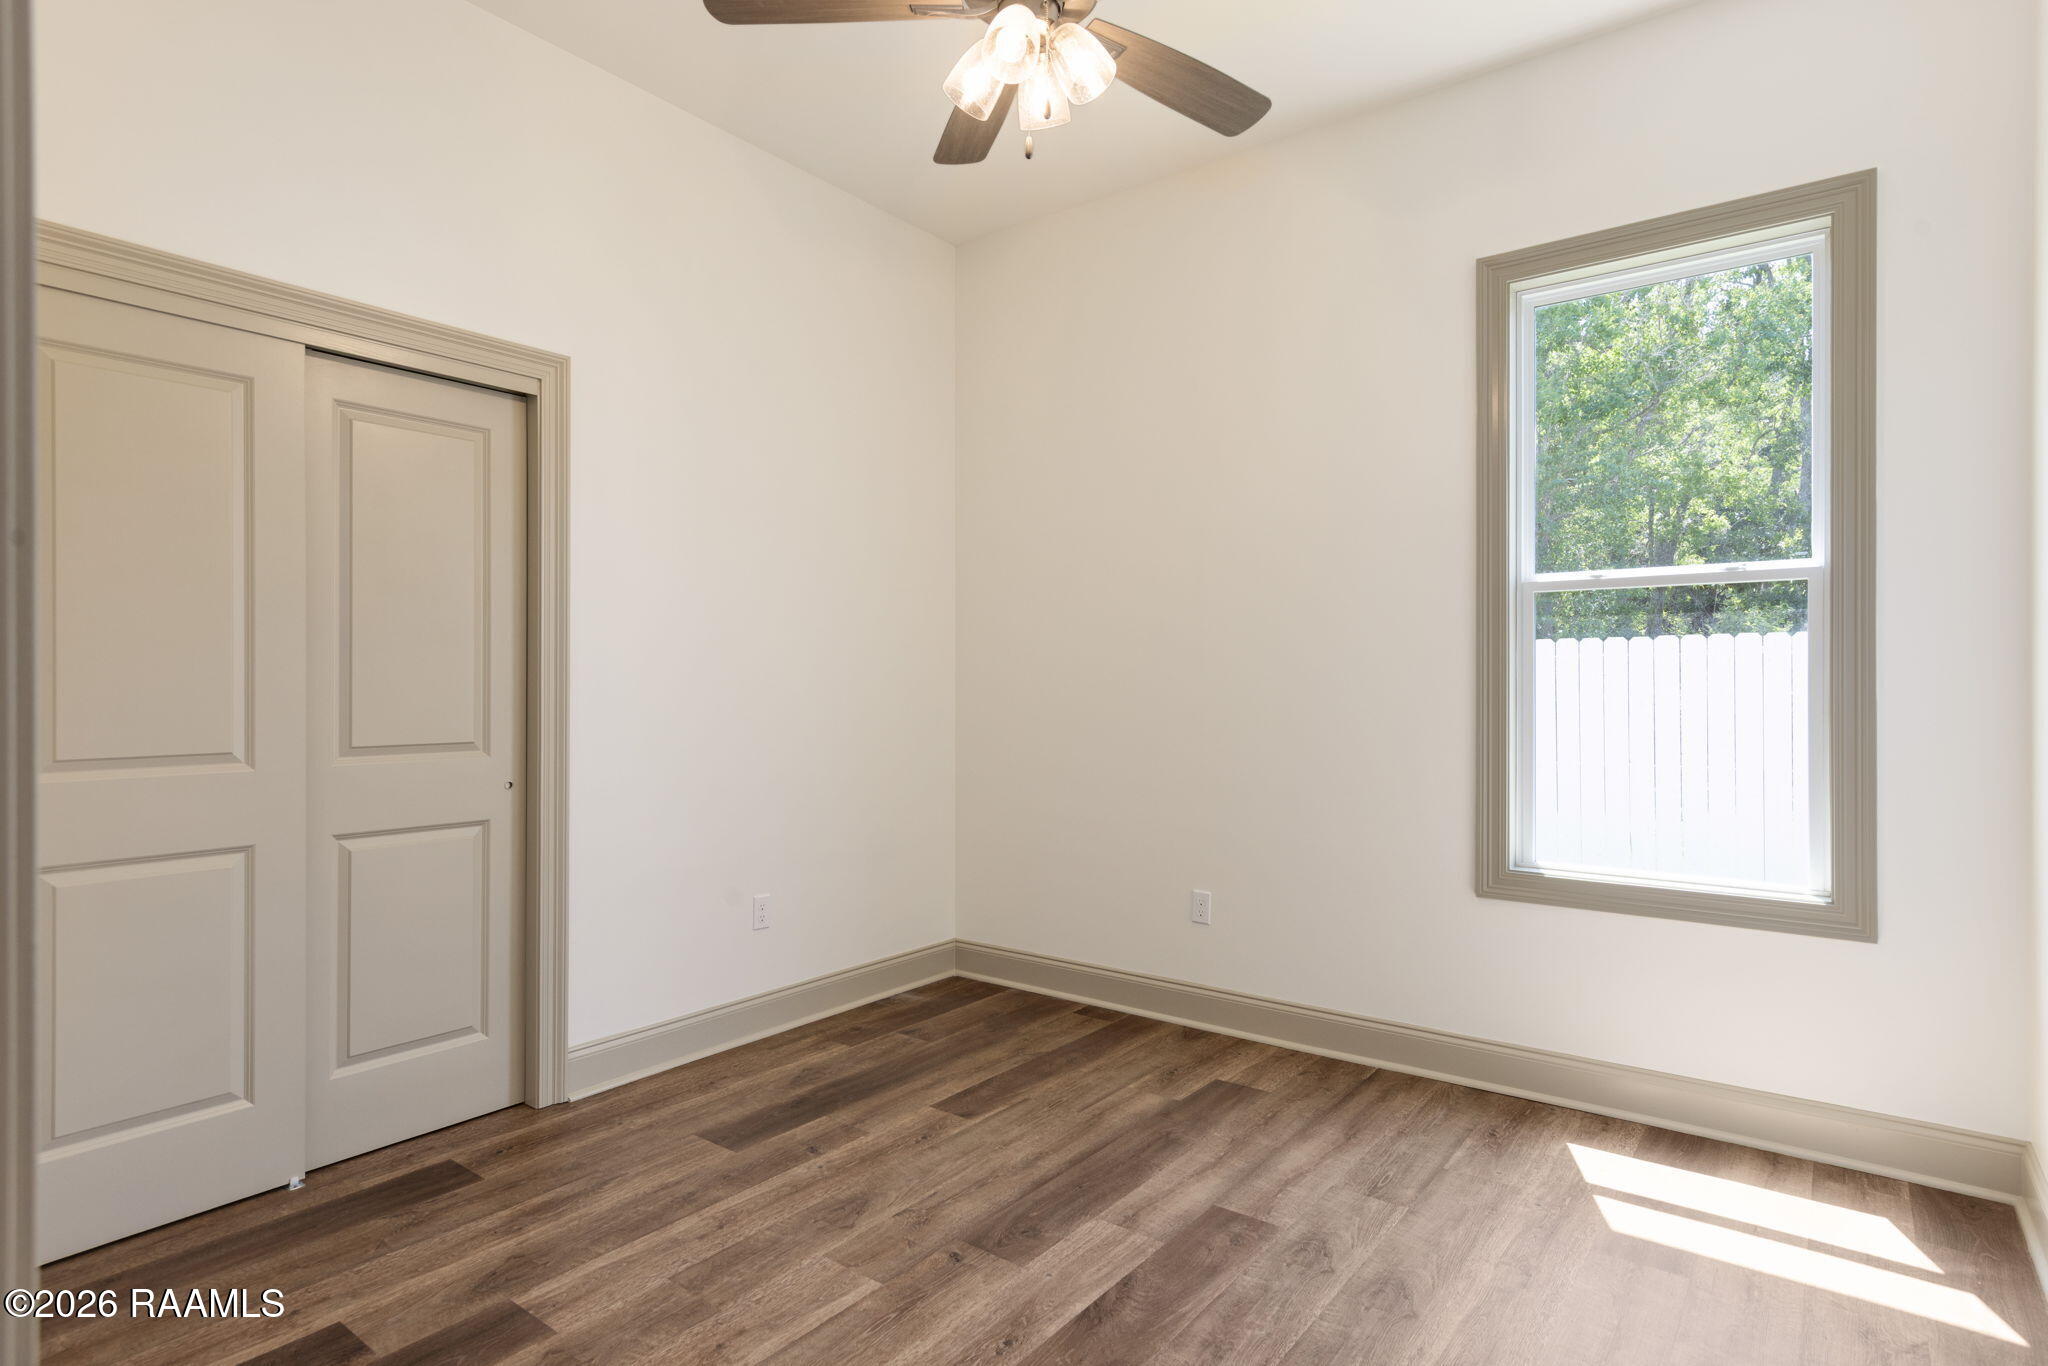
Empty room with wood-look flooring, a sliding closet door, ceiling fan, and window overlooking a white fence.
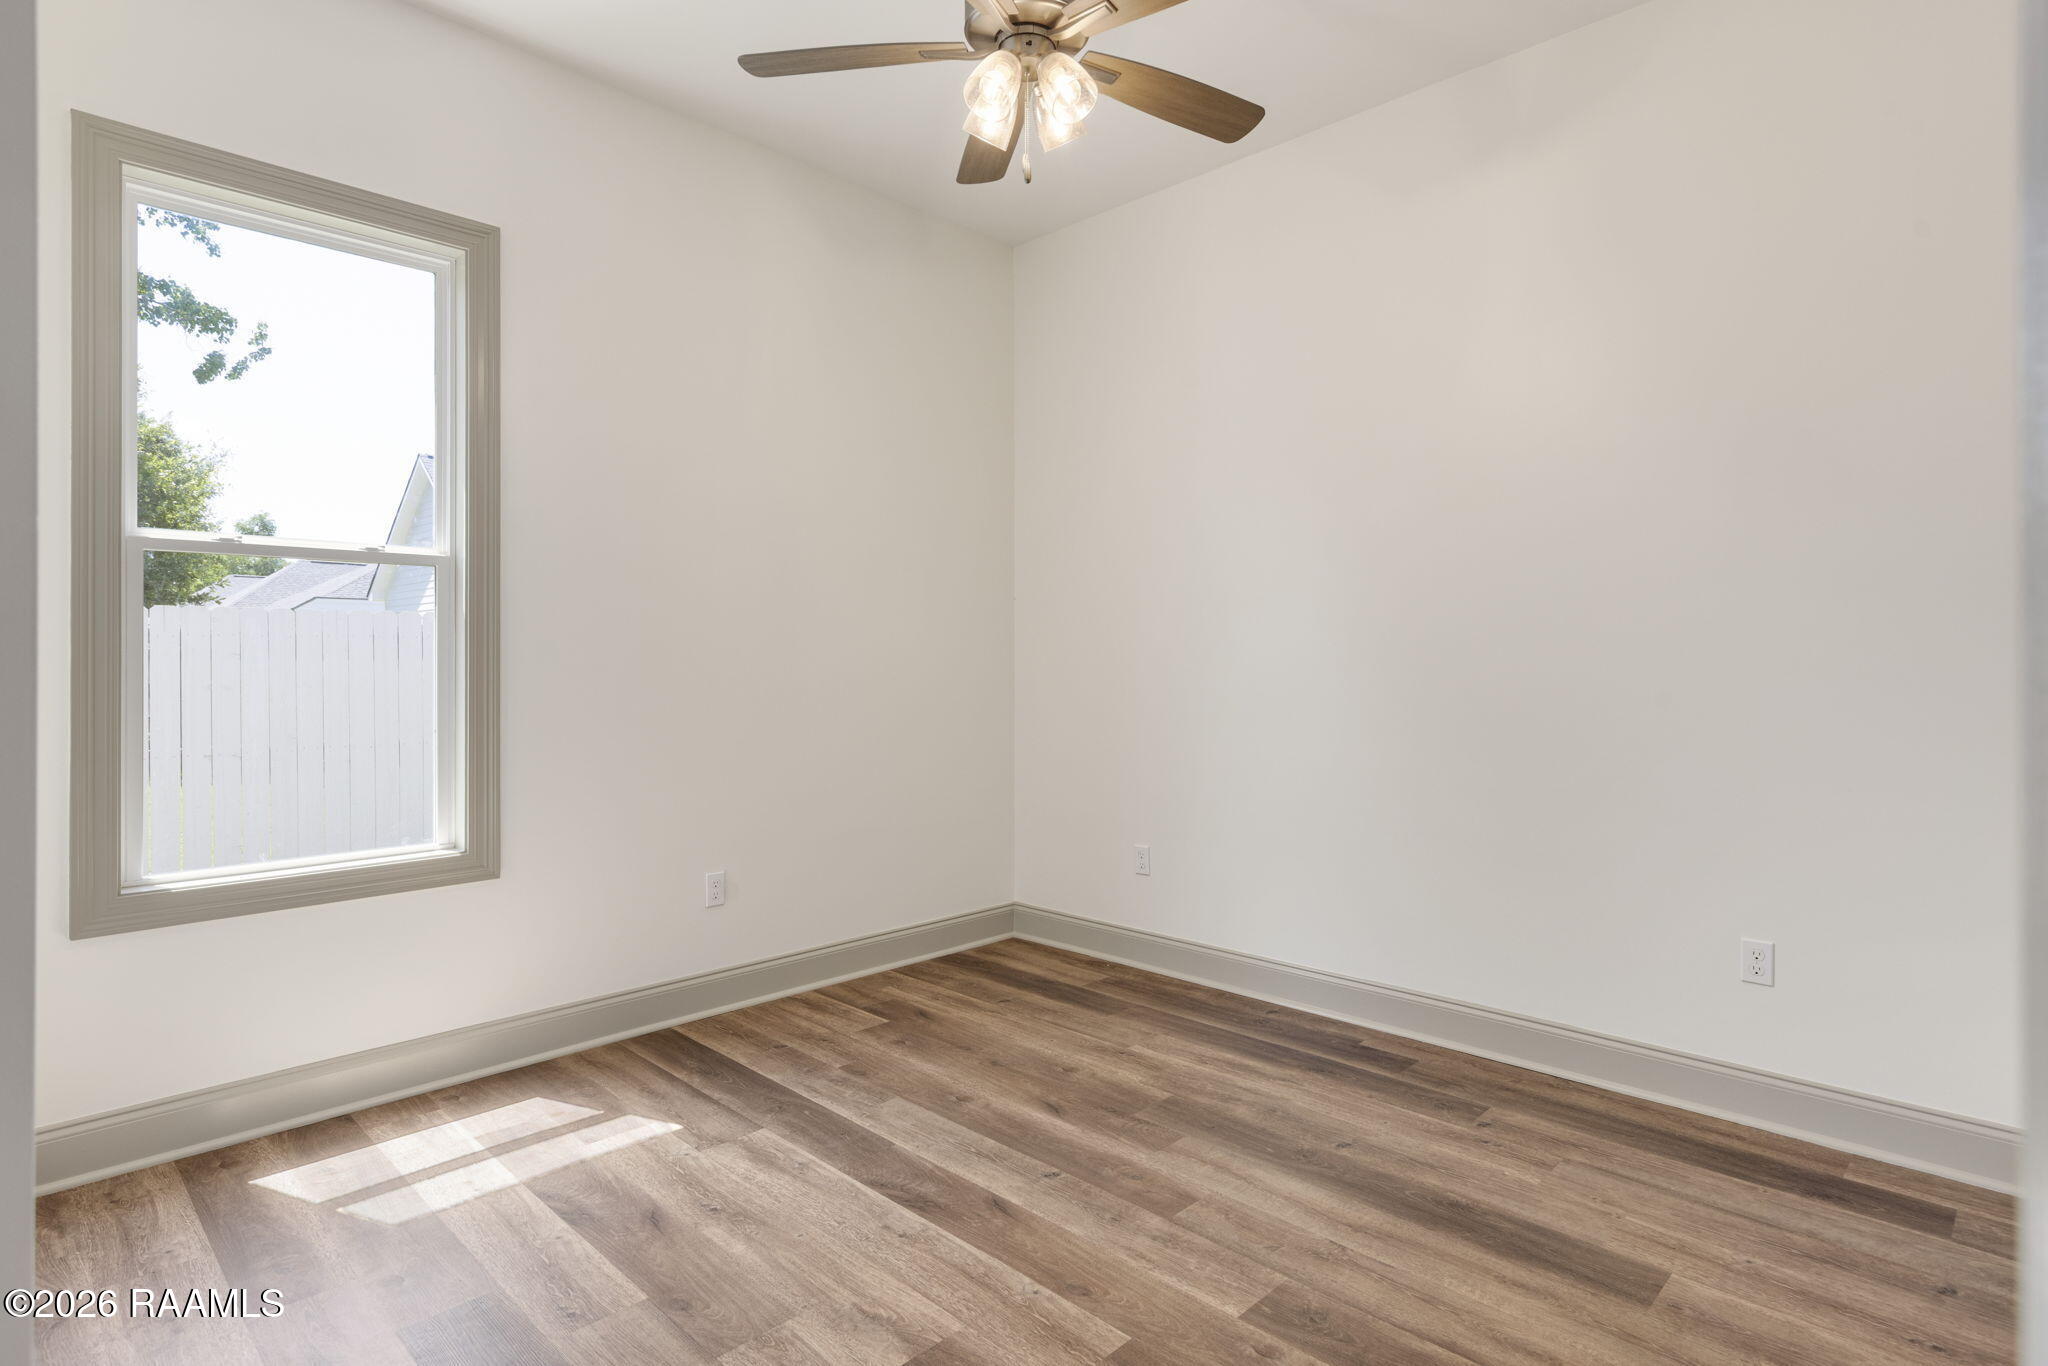
Empty room with brown plank flooring, a large window, and a ceiling fan with lights.
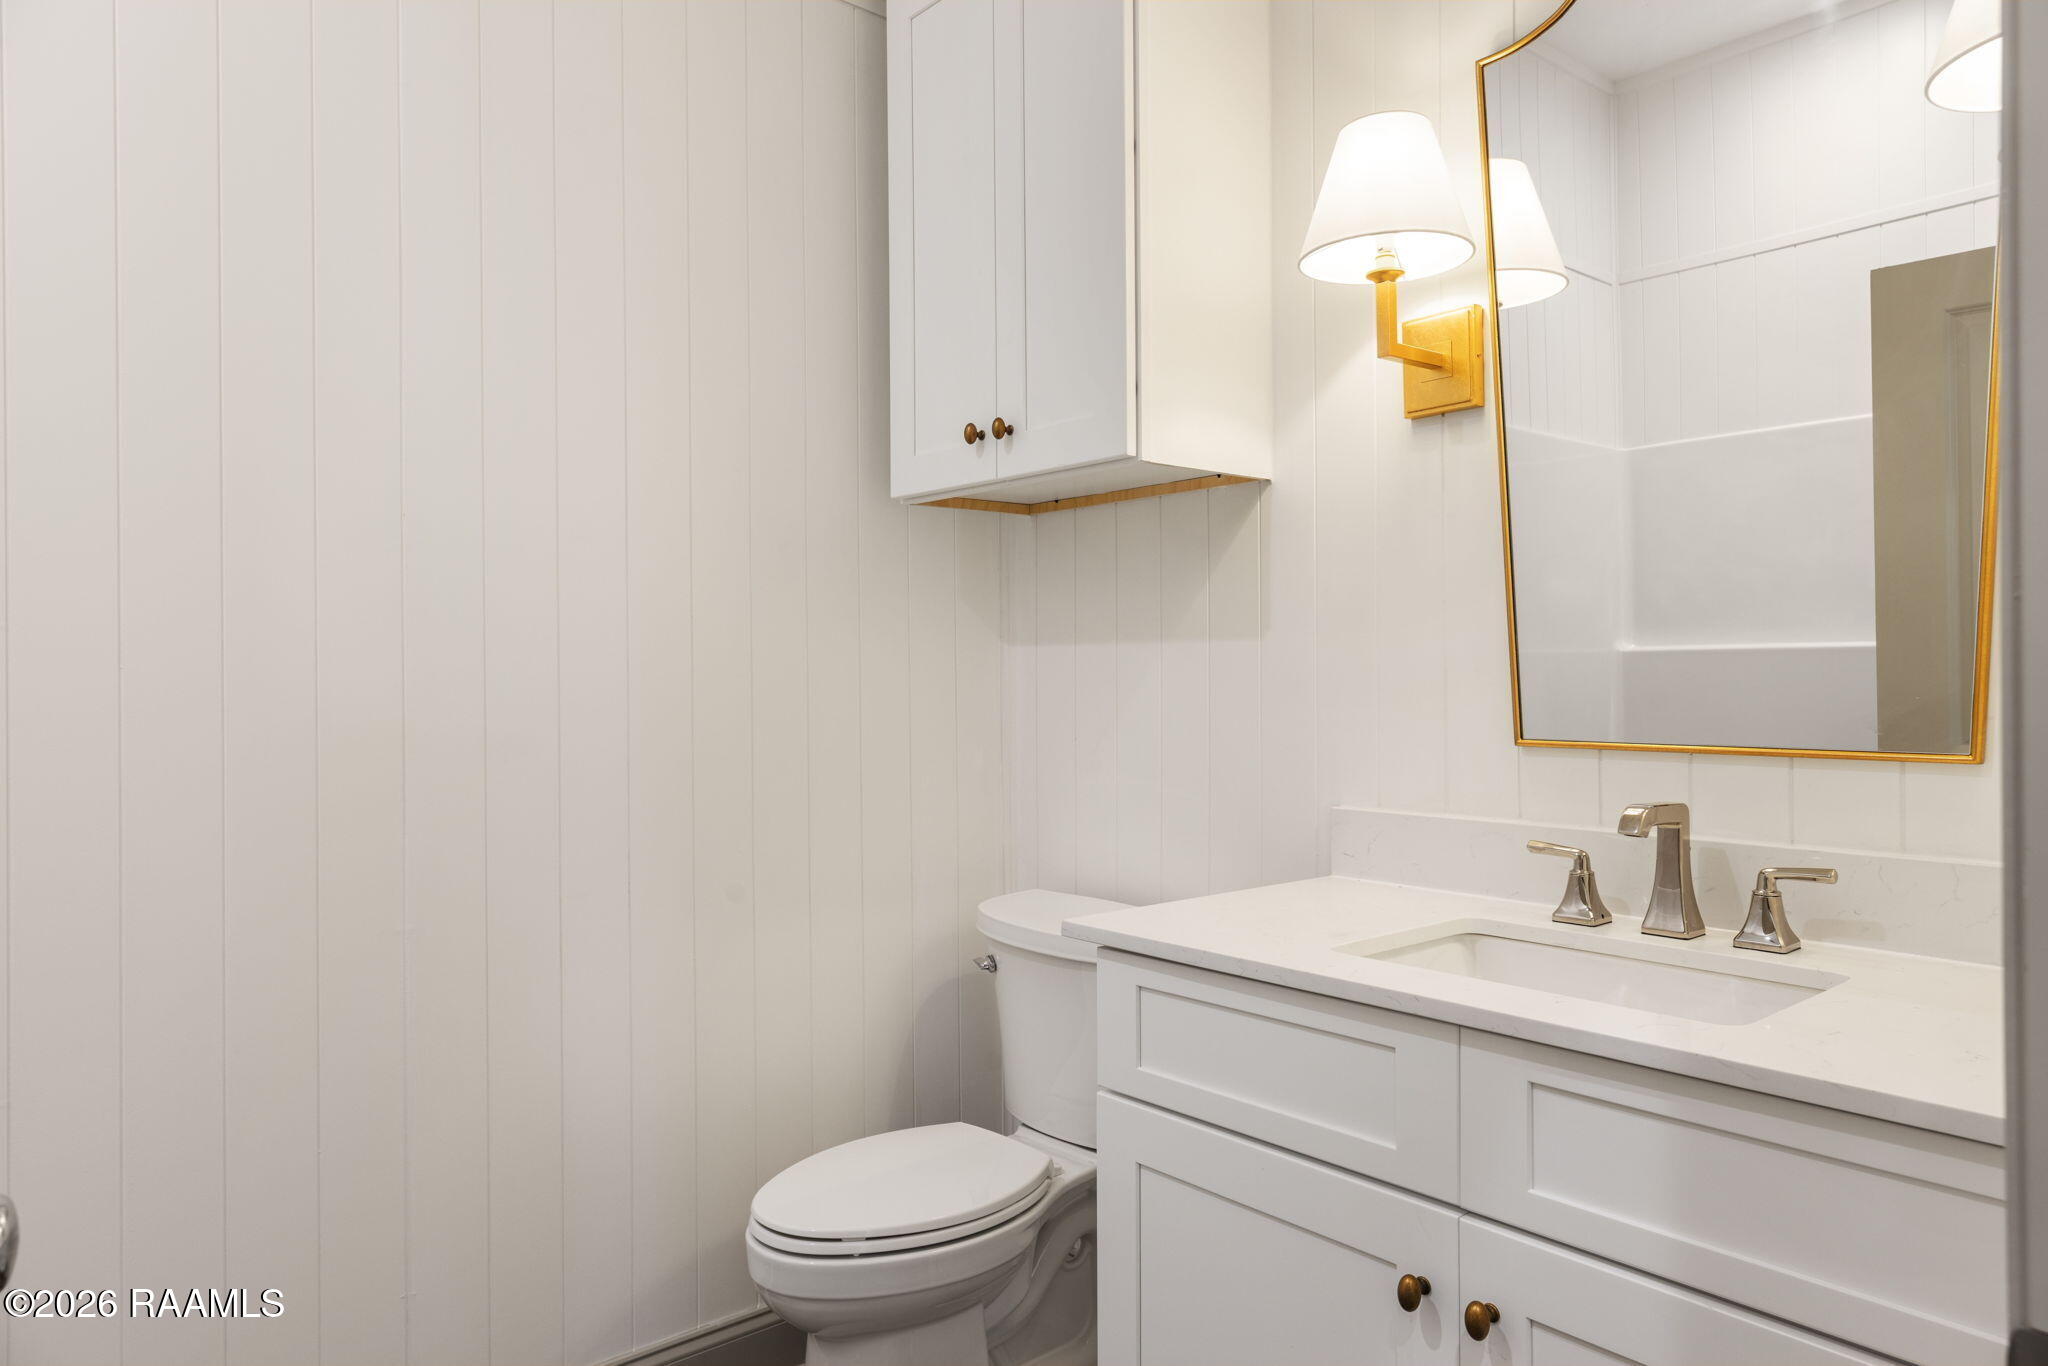
Bathroom with white vanity and toilet, paneled walls, and a gold-framed mirror.
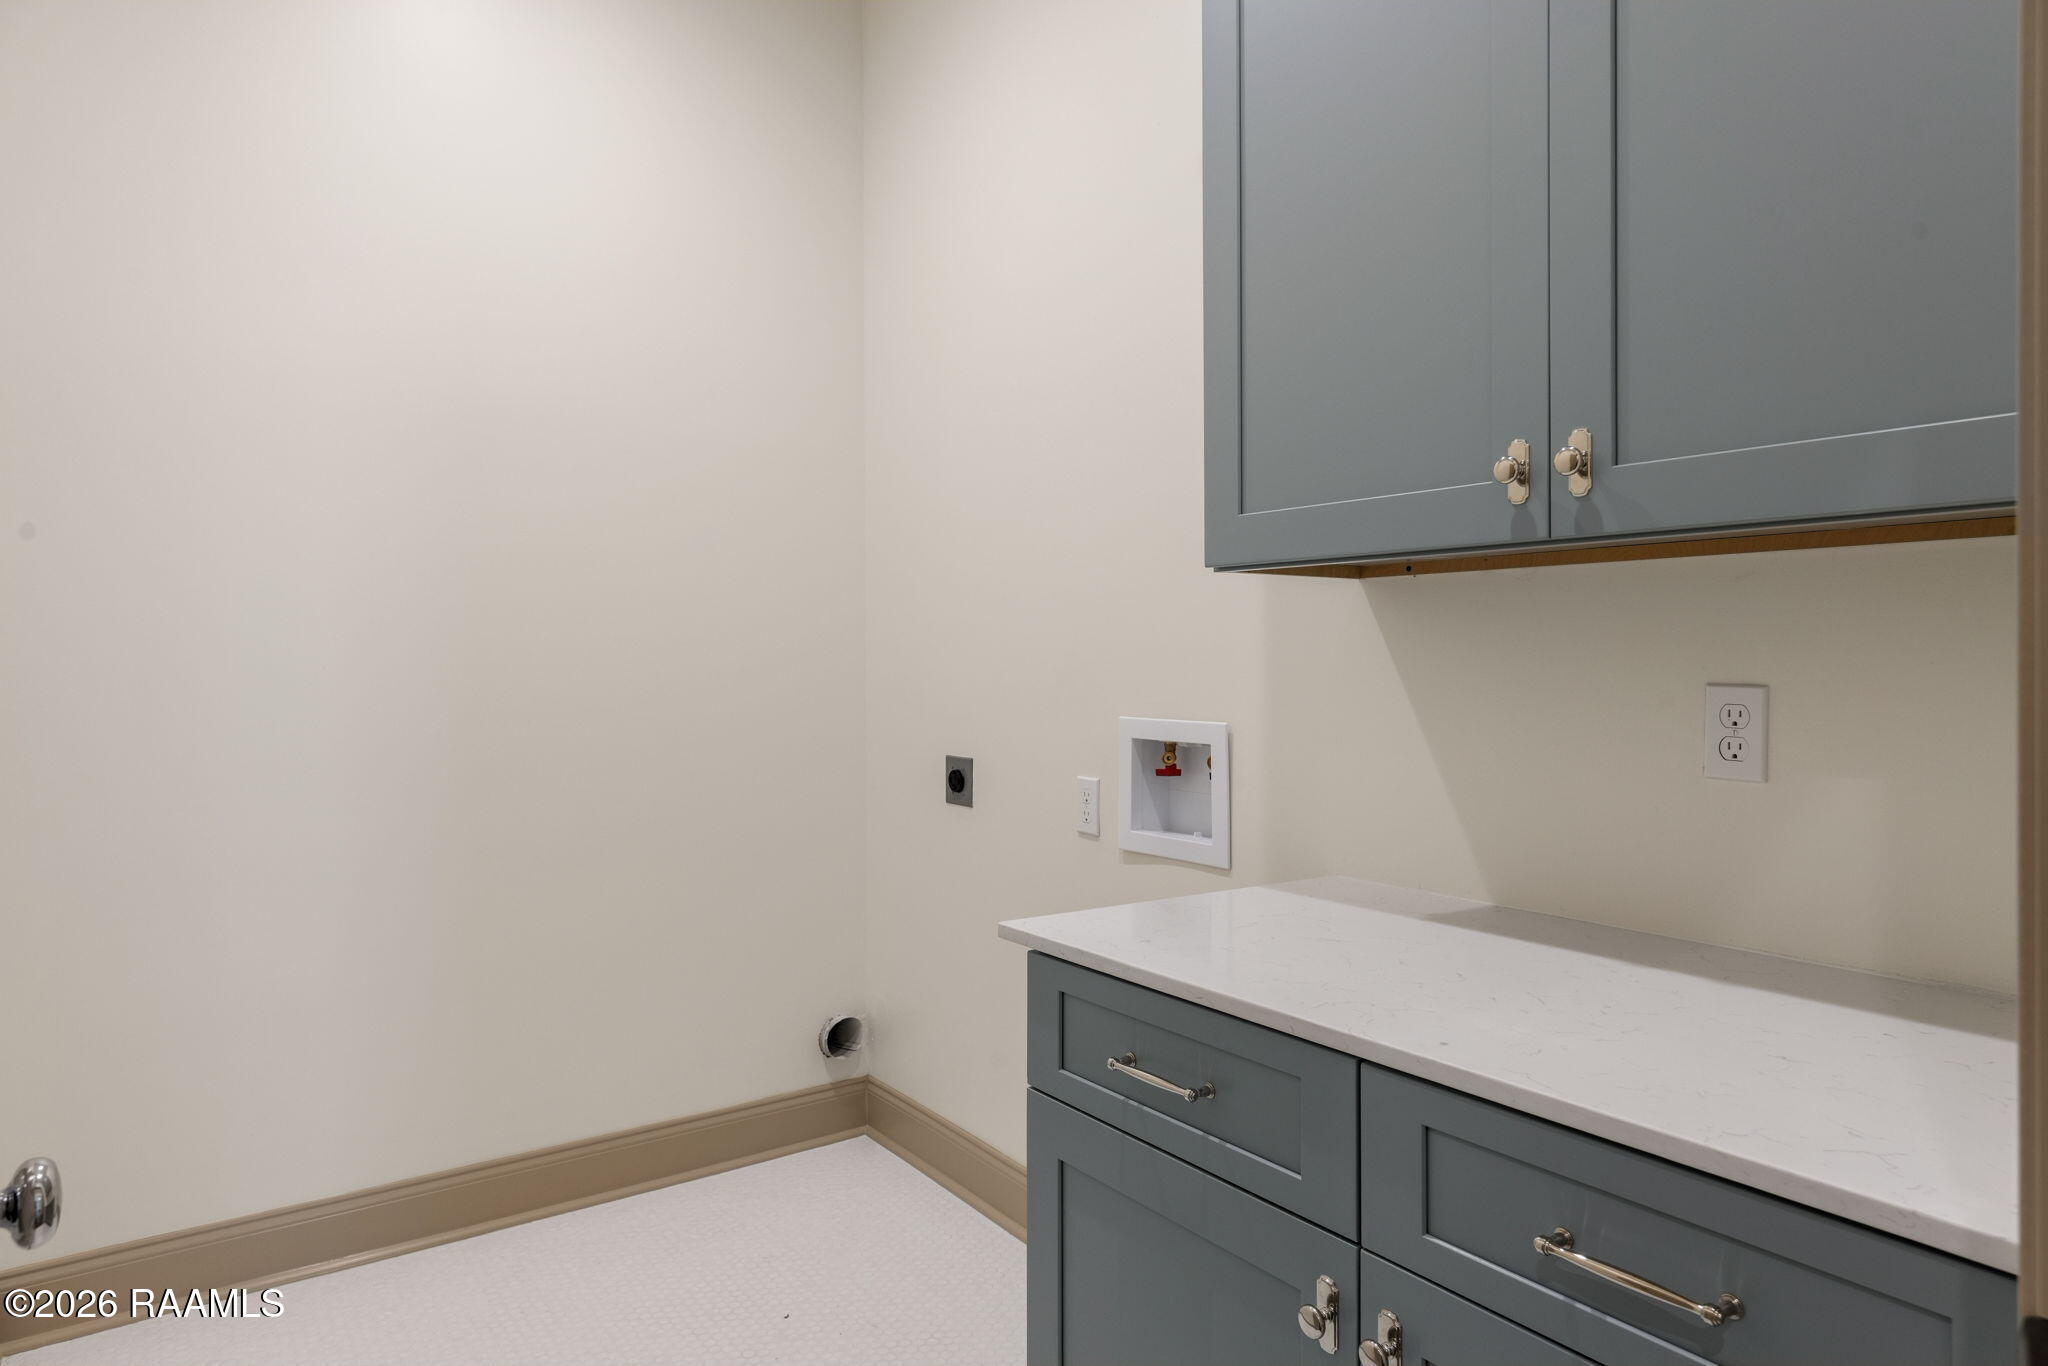
Laundry room with blue-gray cabinets, white countertop, washer hookups, and an open floor area.
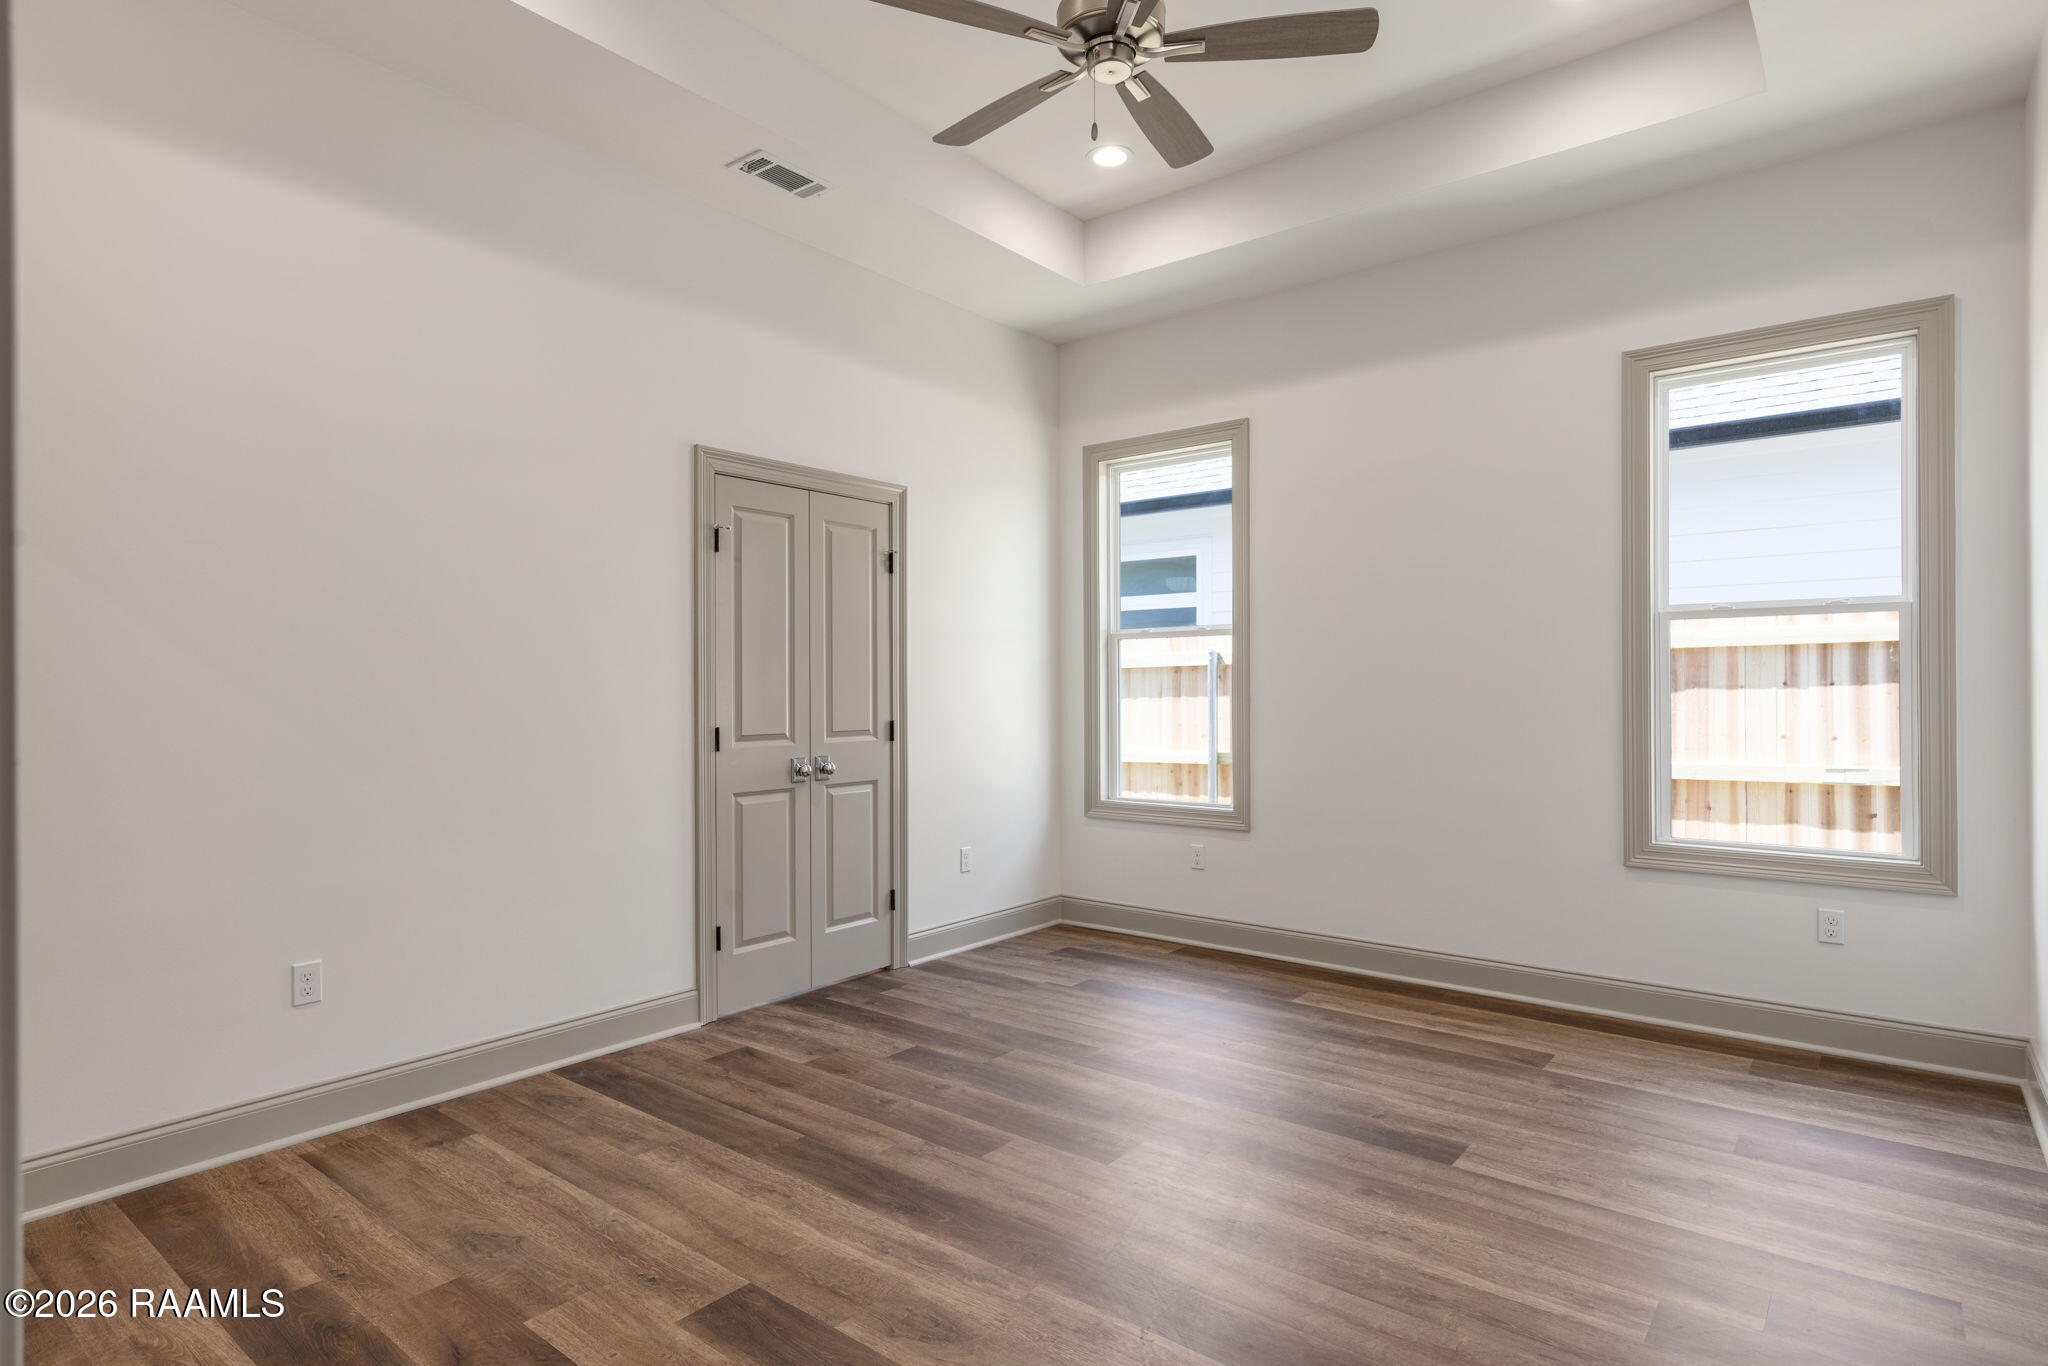
Empty room with wood-look floors, double closet doors, tray ceiling, and two windows.
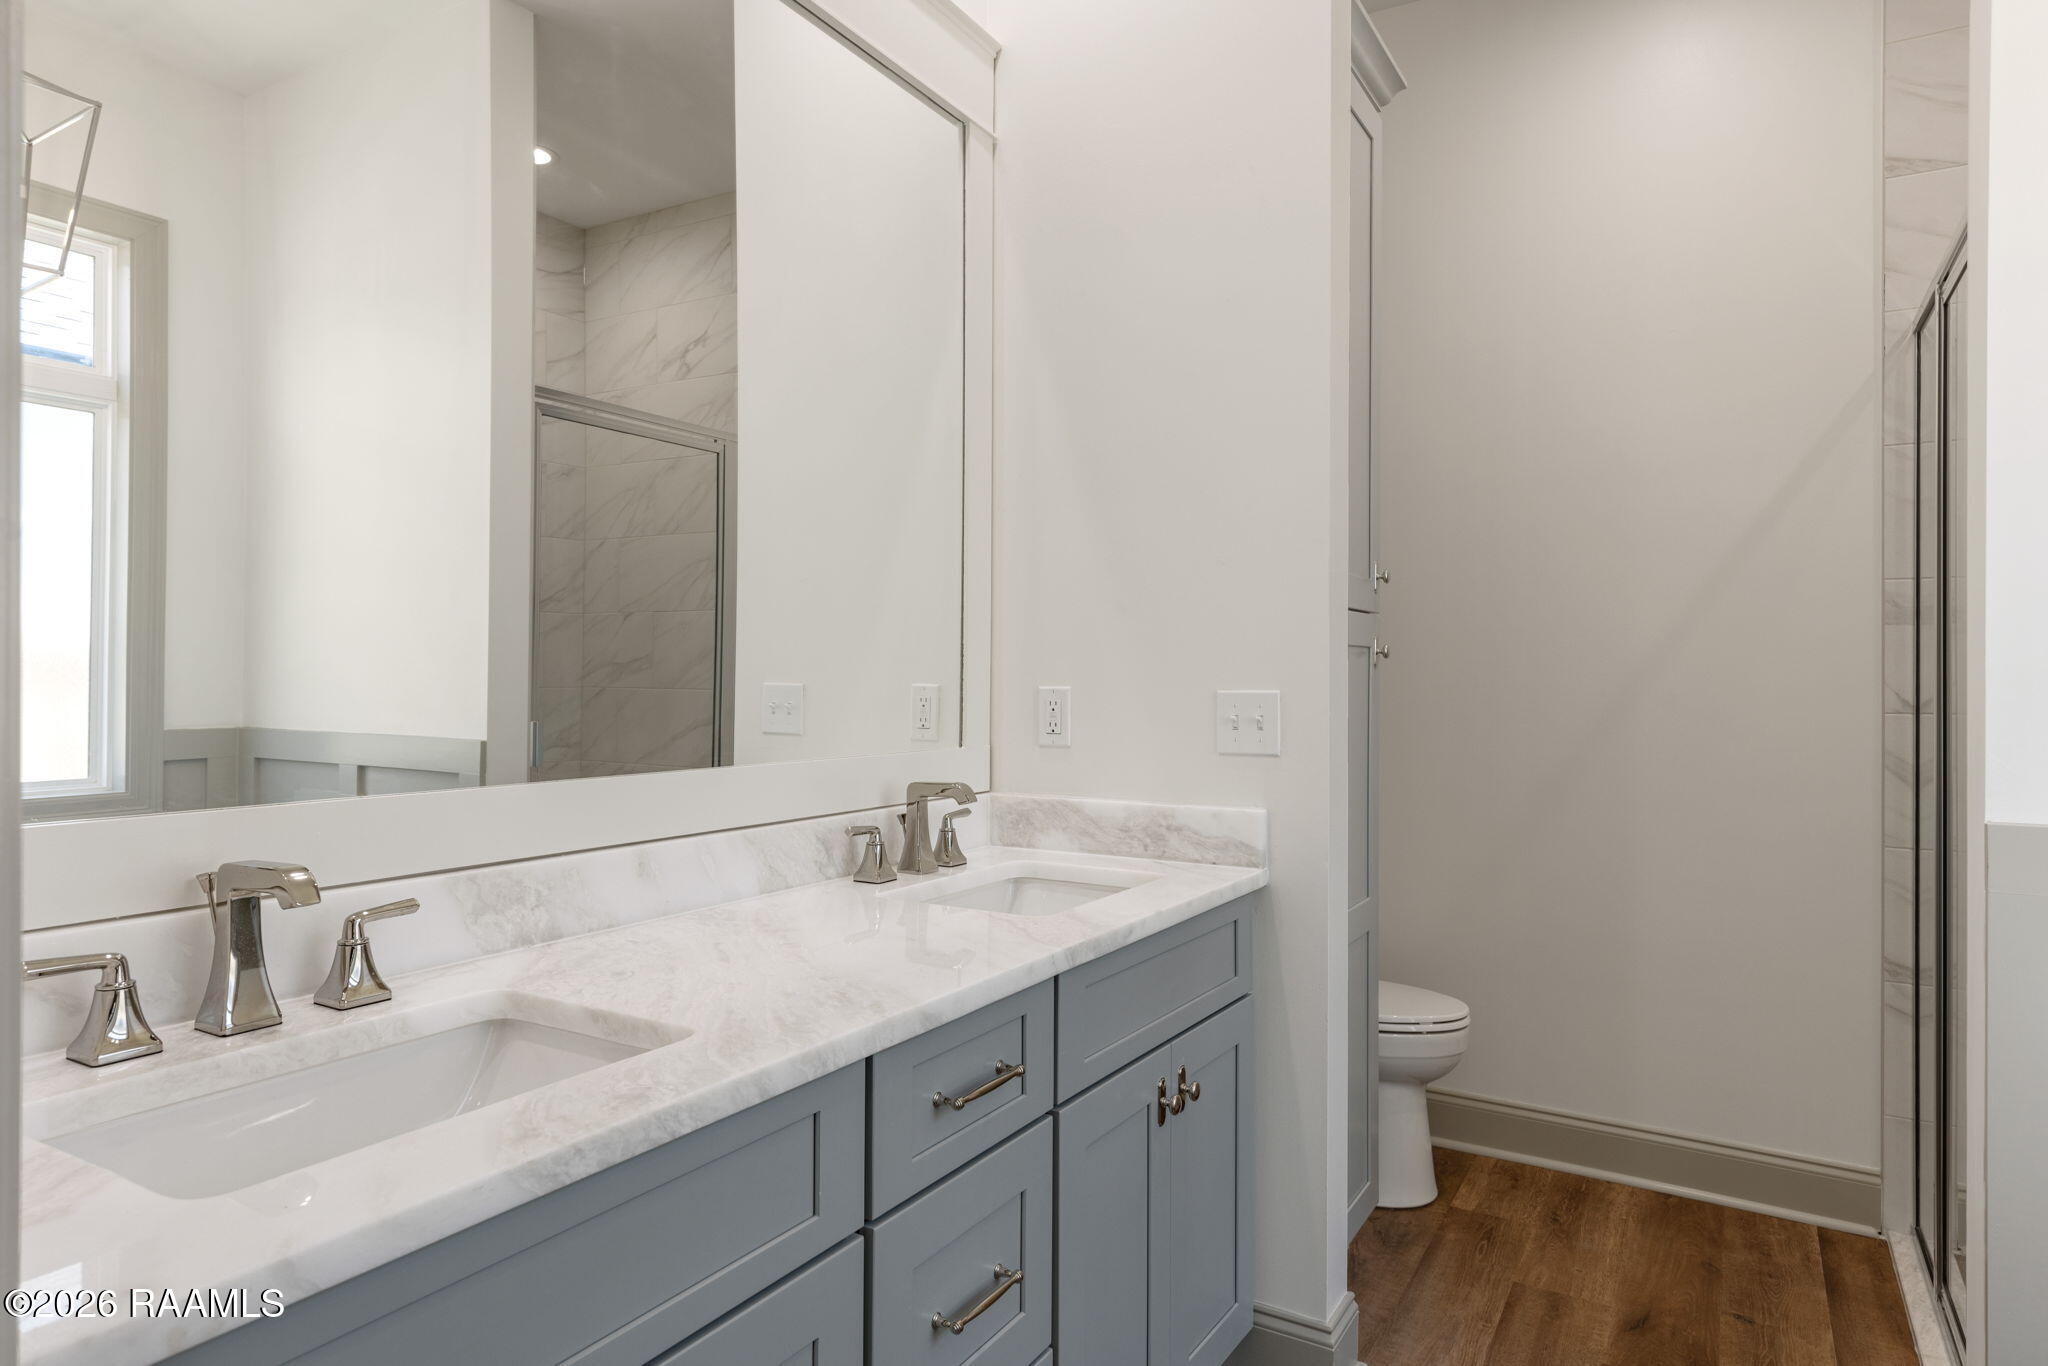
Bathroom with a double-sink vanity, blue-gray cabinets, marble-look counters, and a glass-enclosed shower.
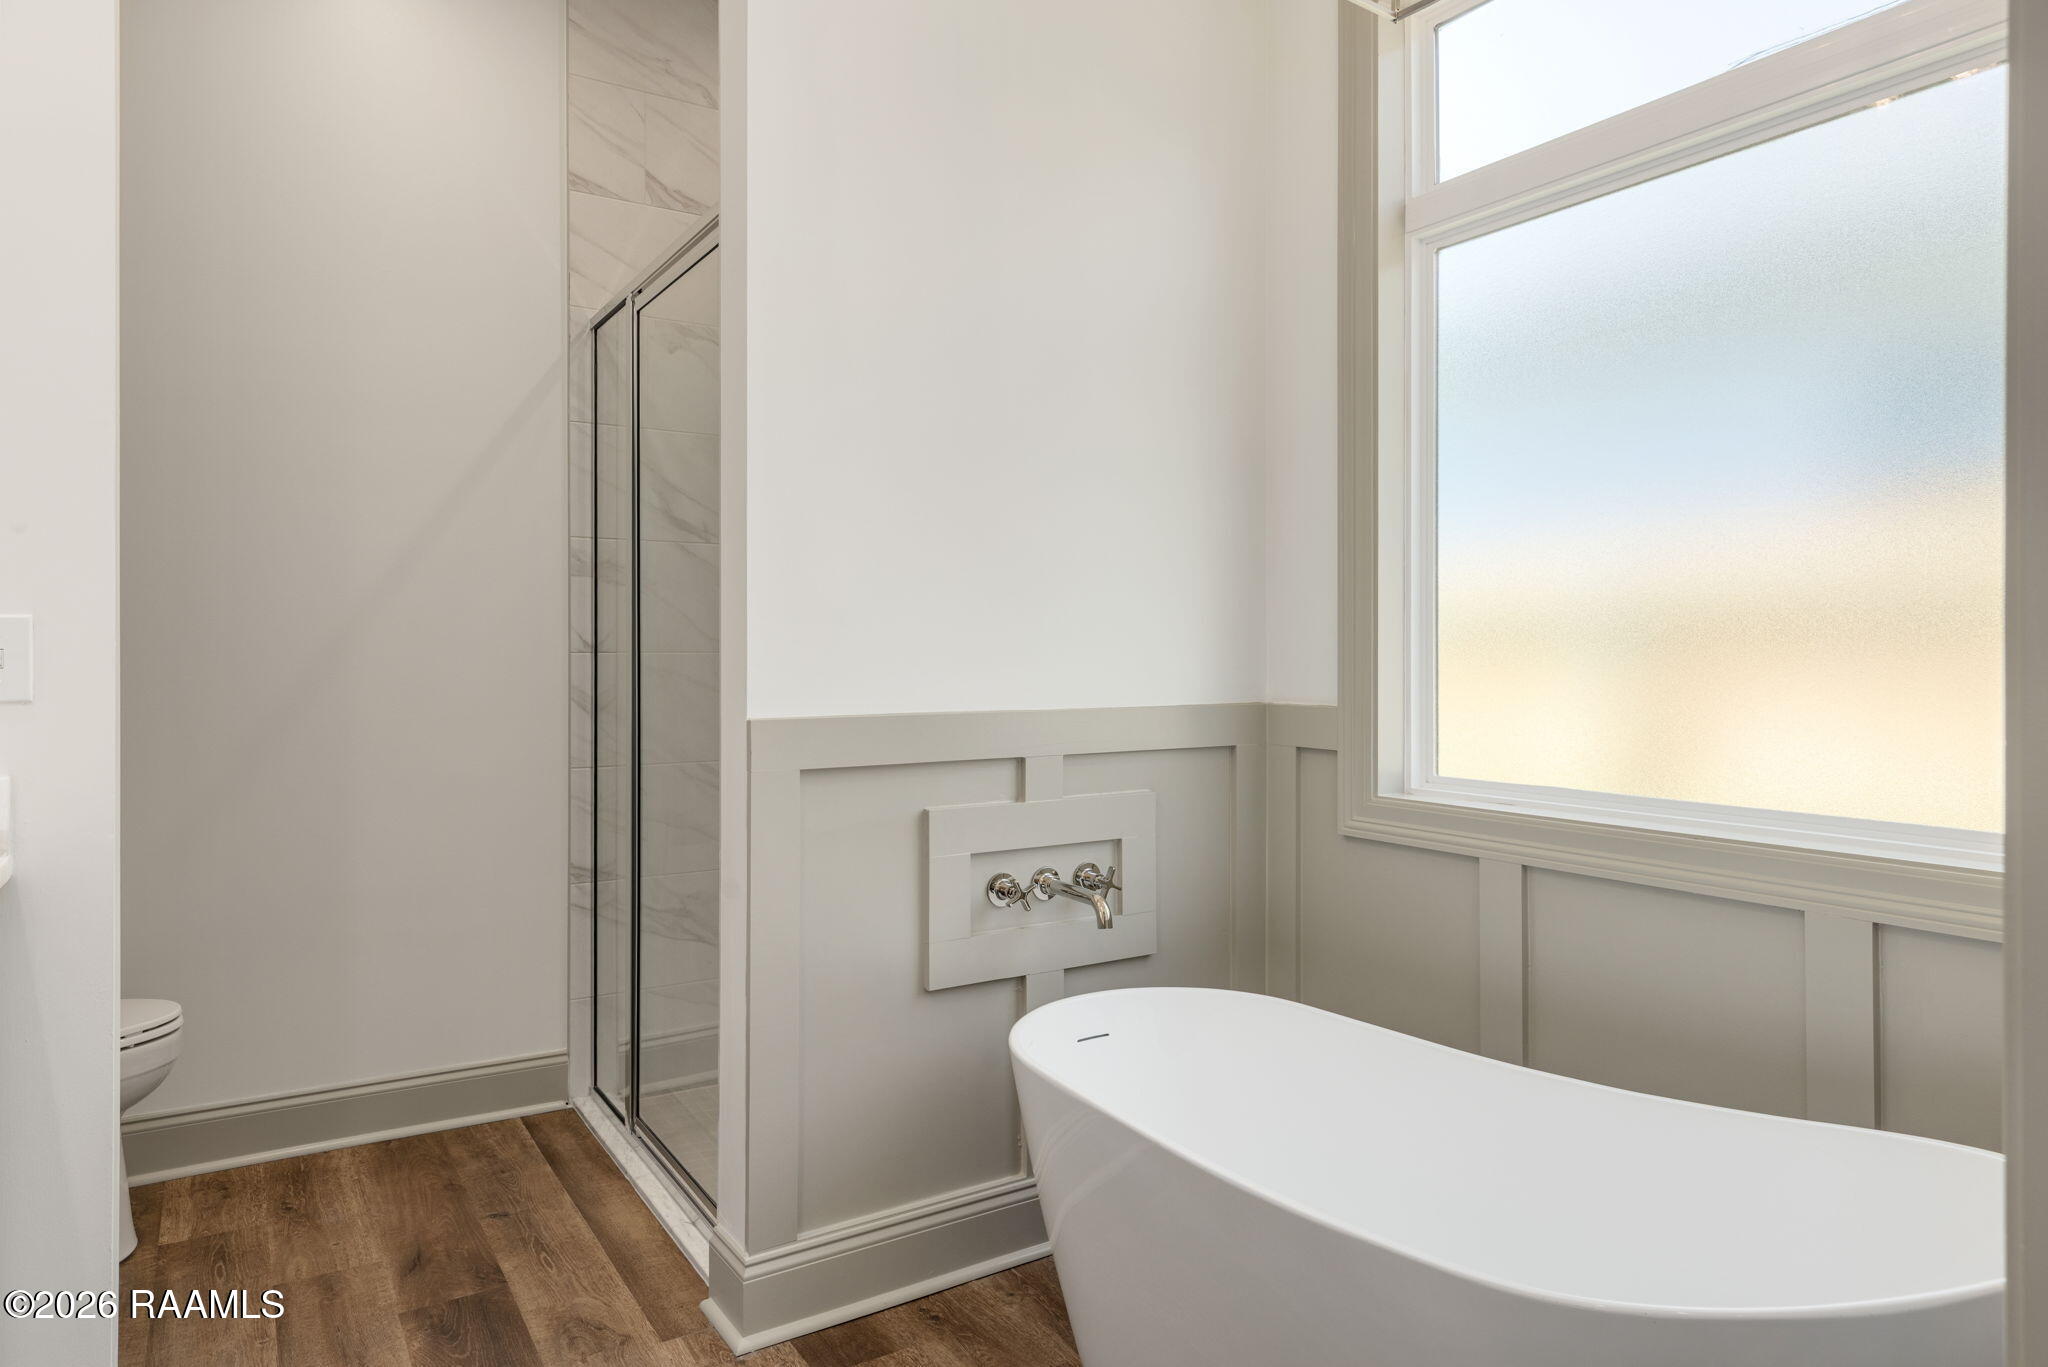
Bathroom with a freestanding soaking tub beneath a large window and an adjacent glass shower.
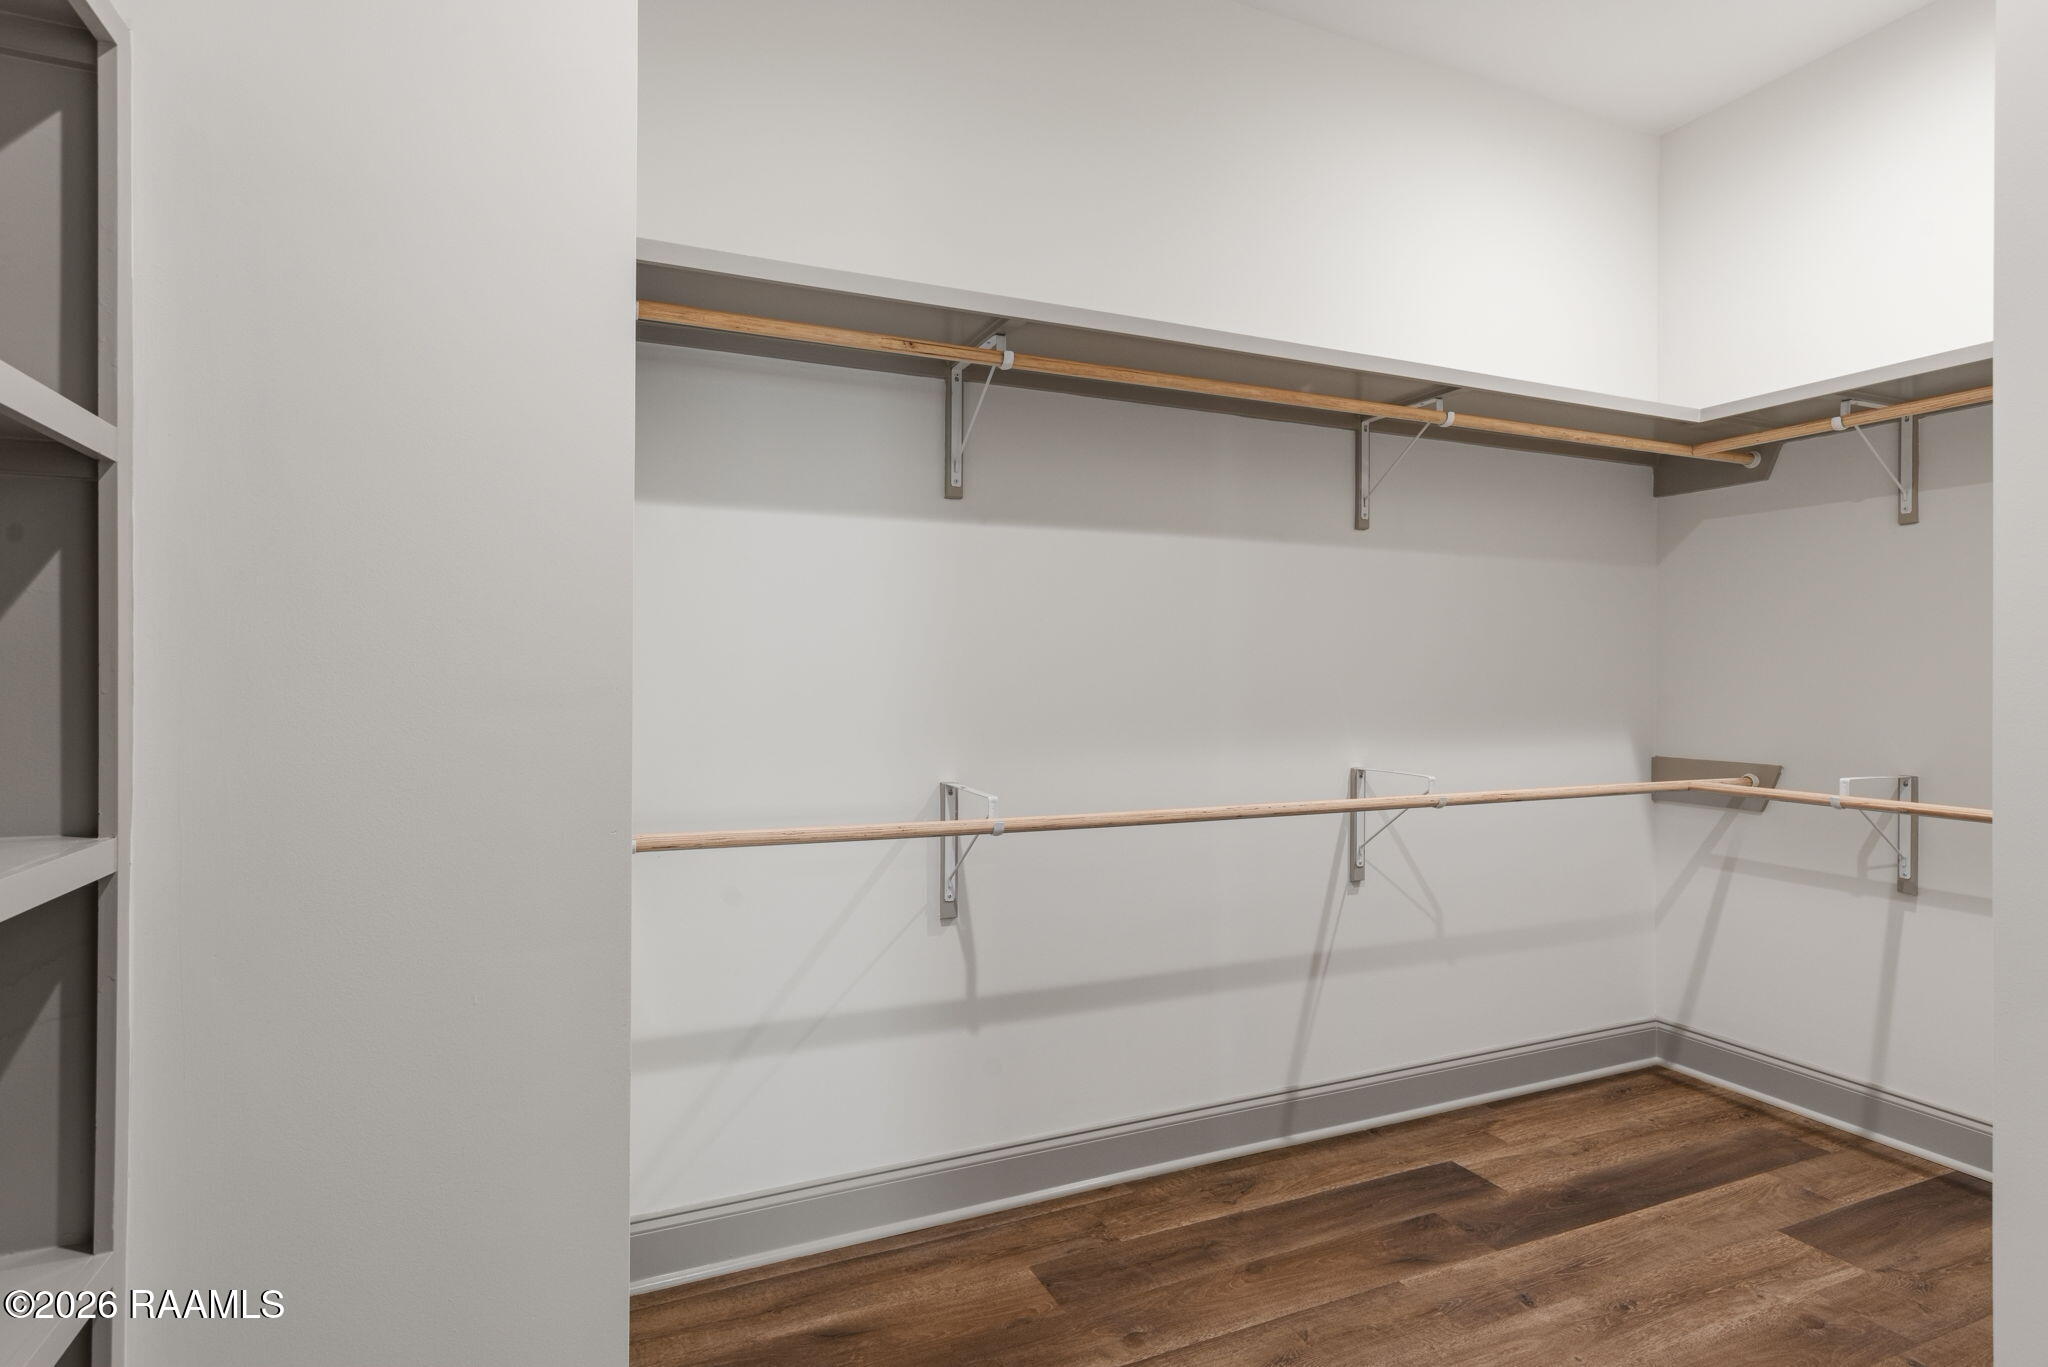
Empty walk-in closet with long wood hanging rods and dark wood flooring.
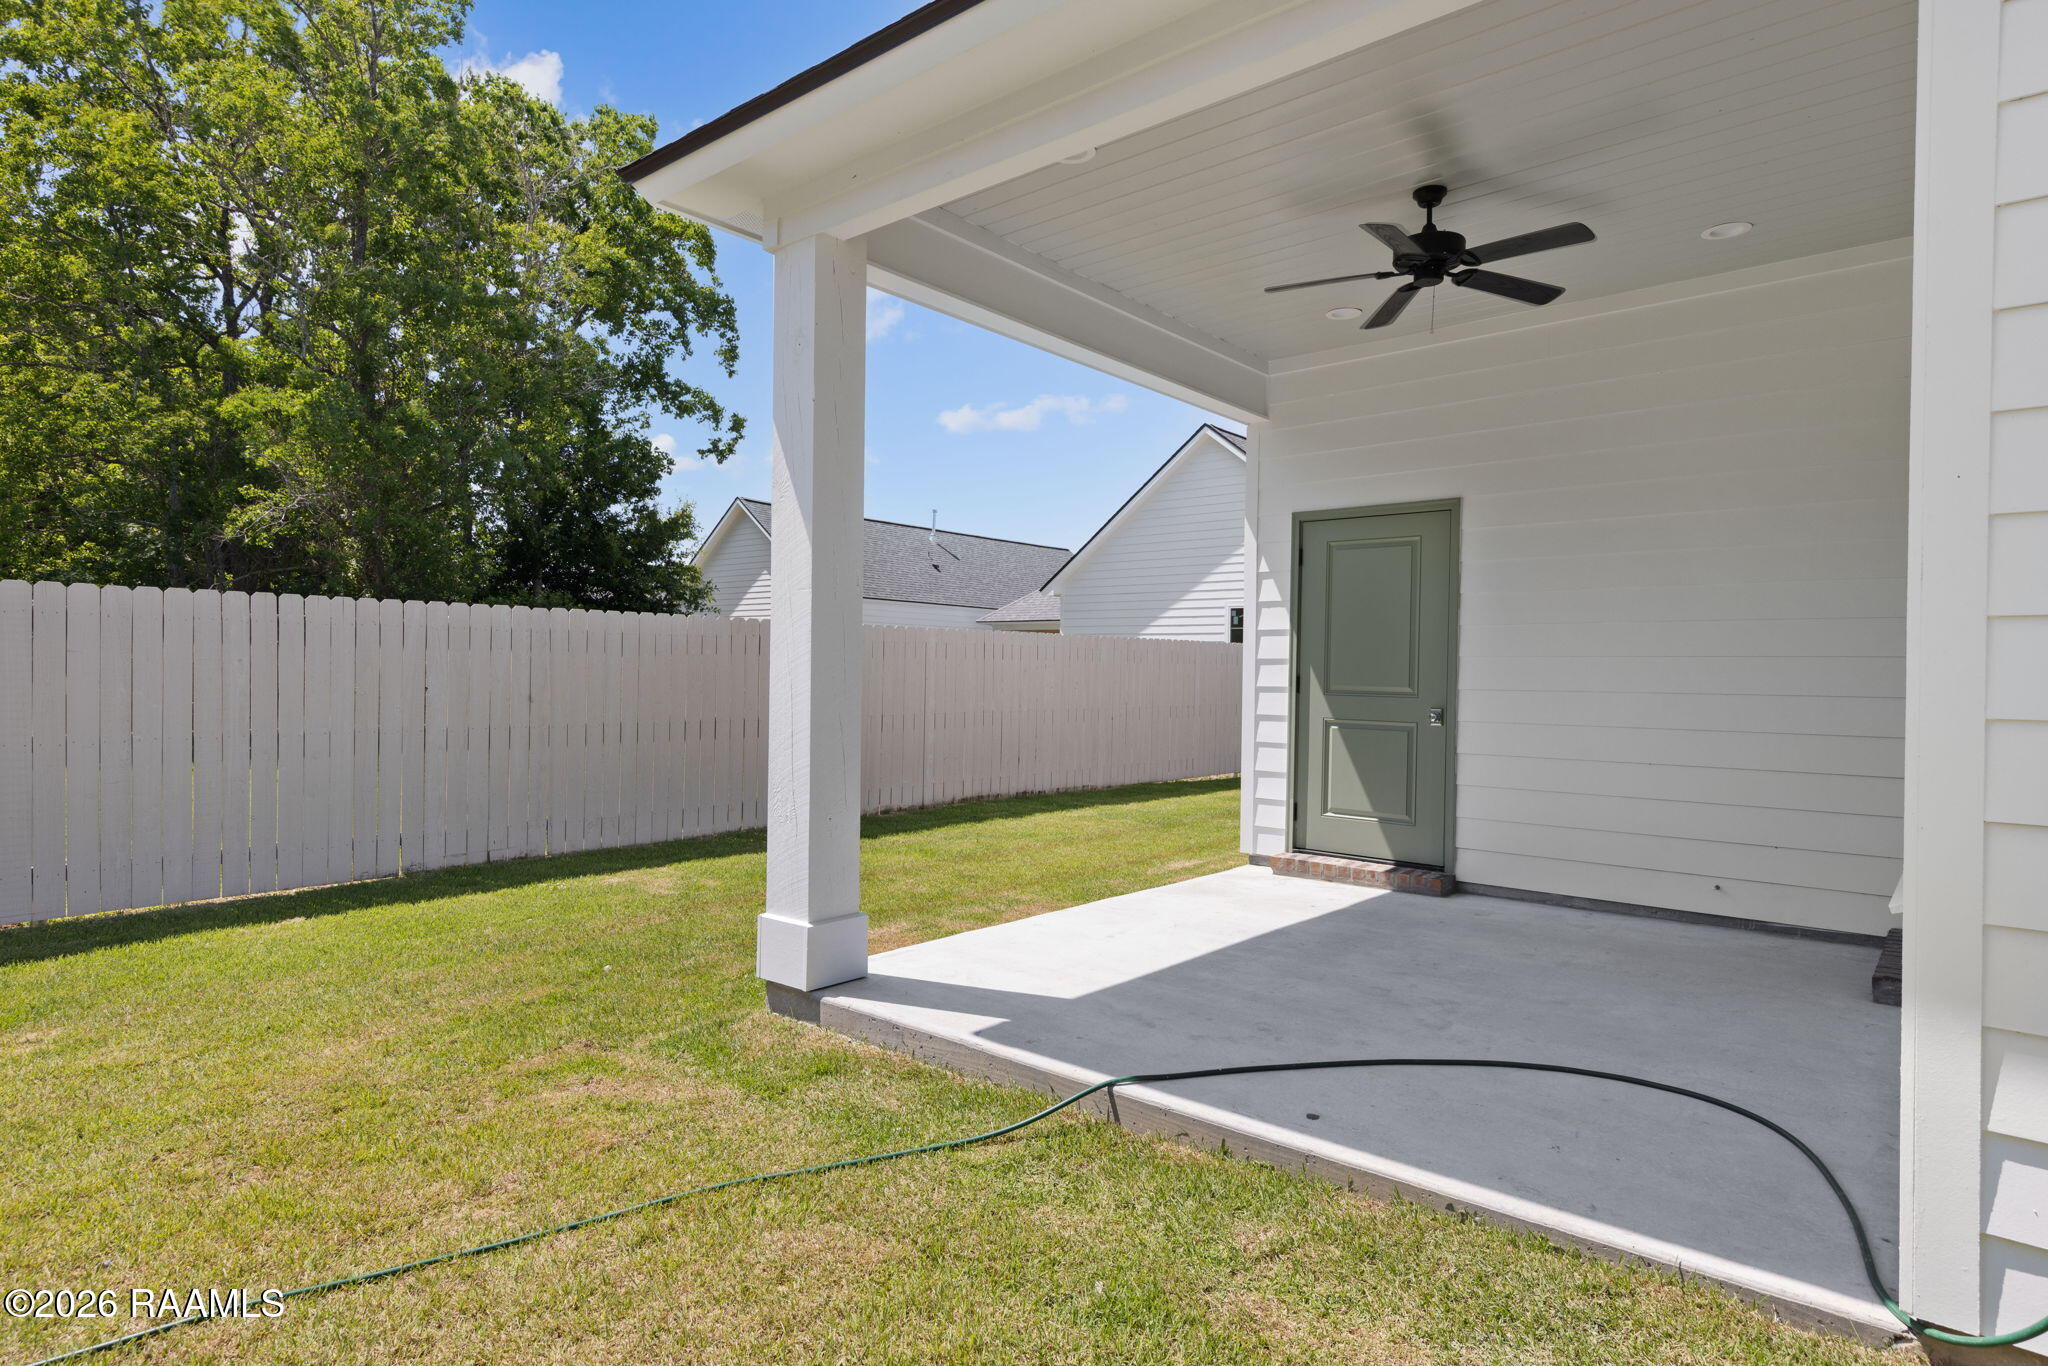
Covered patio with a ceiling fan, green door, fenced lawn, and garden hose.
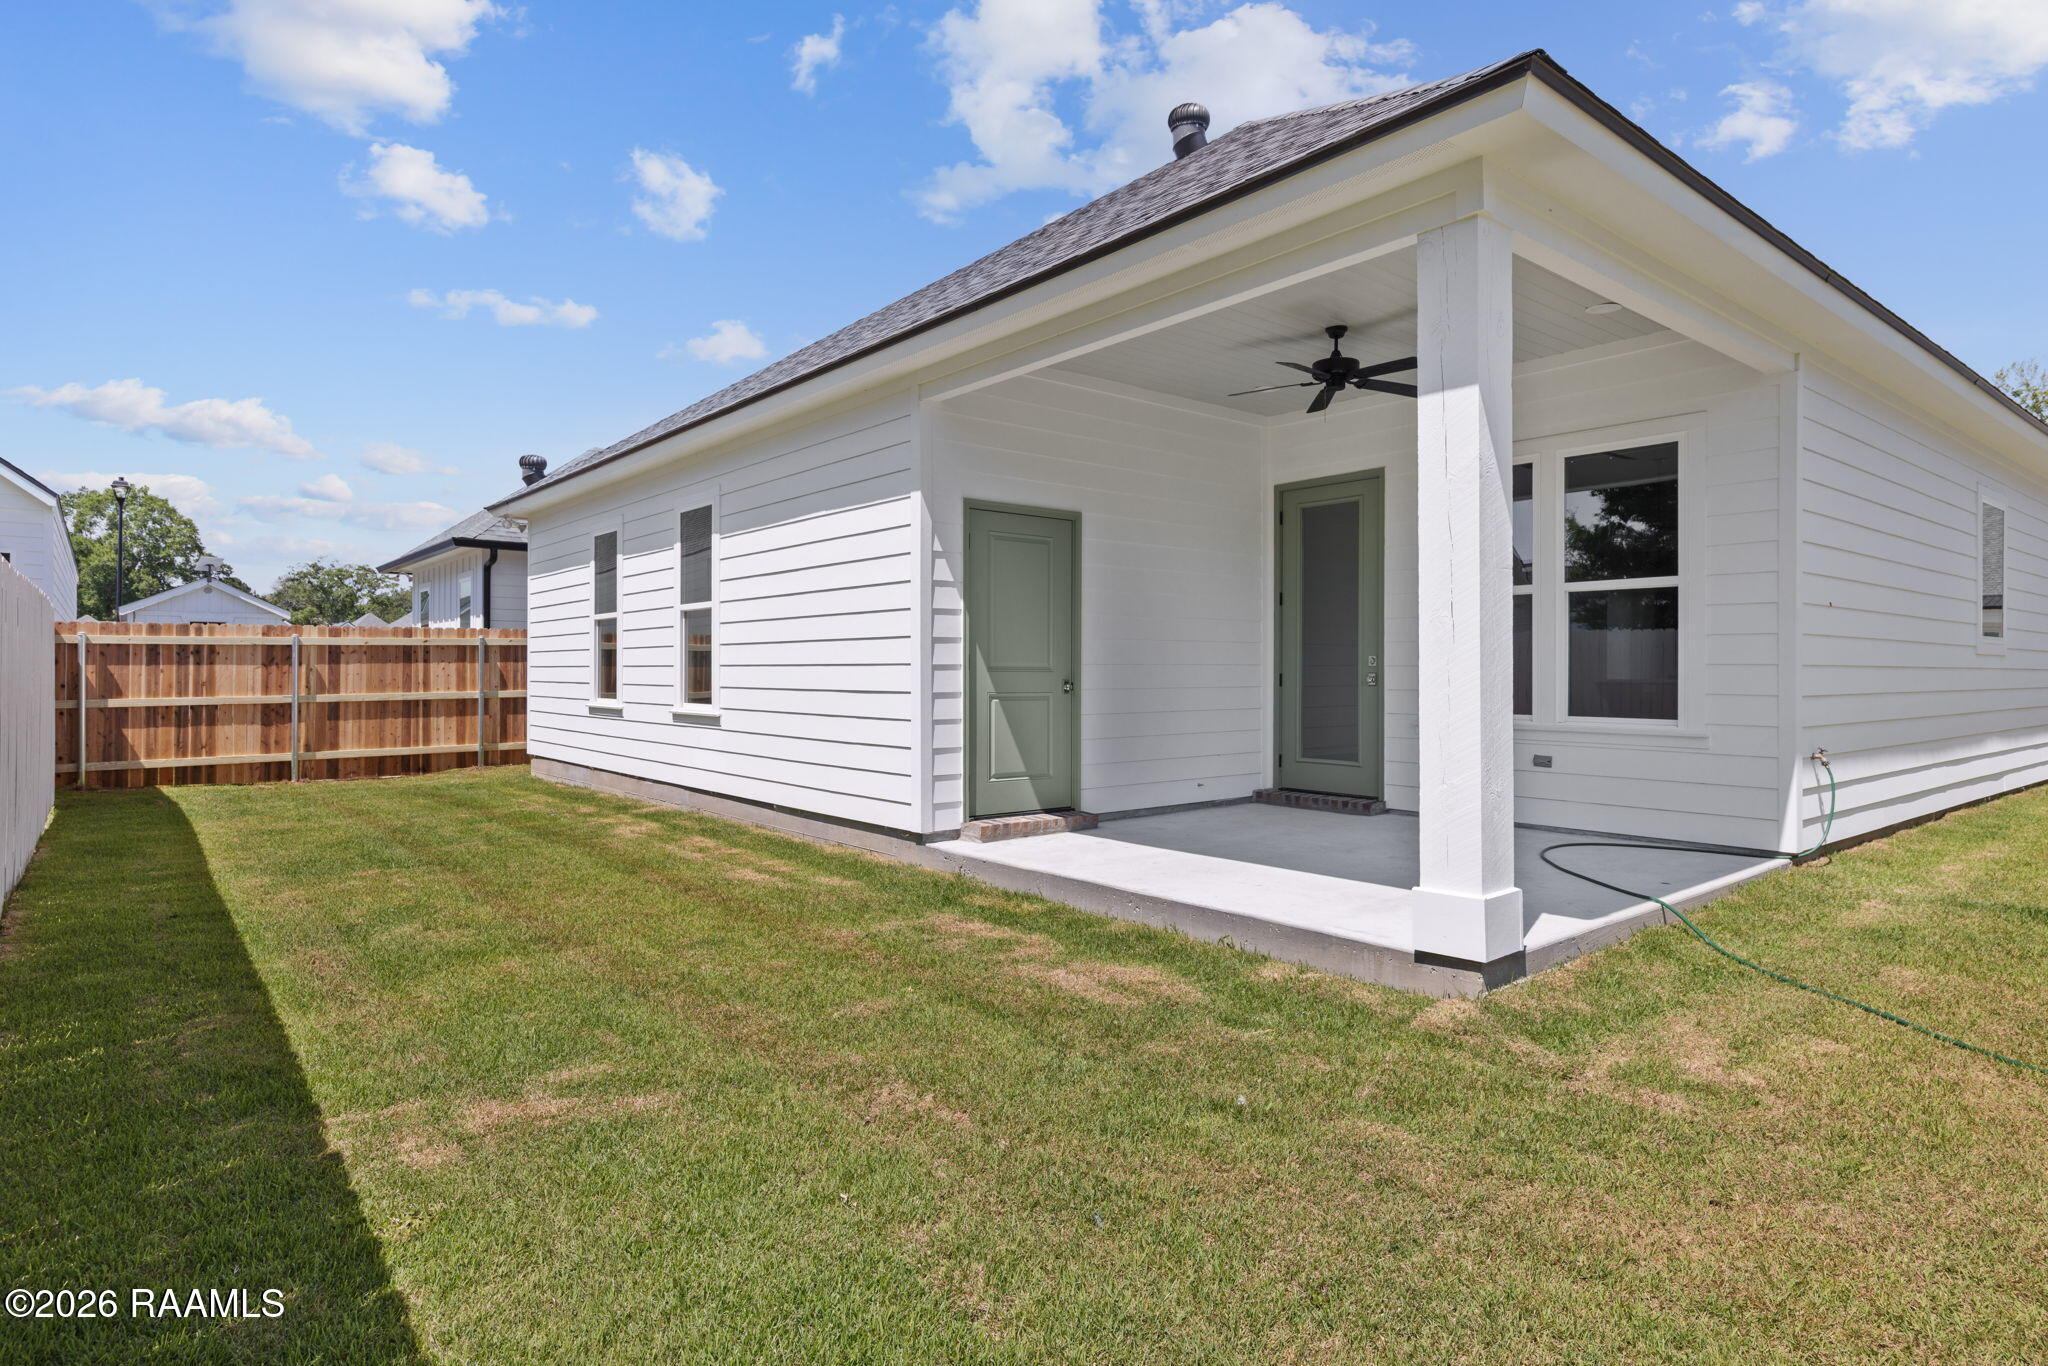
White home’s covered rear patio opens onto a fenced lawn.
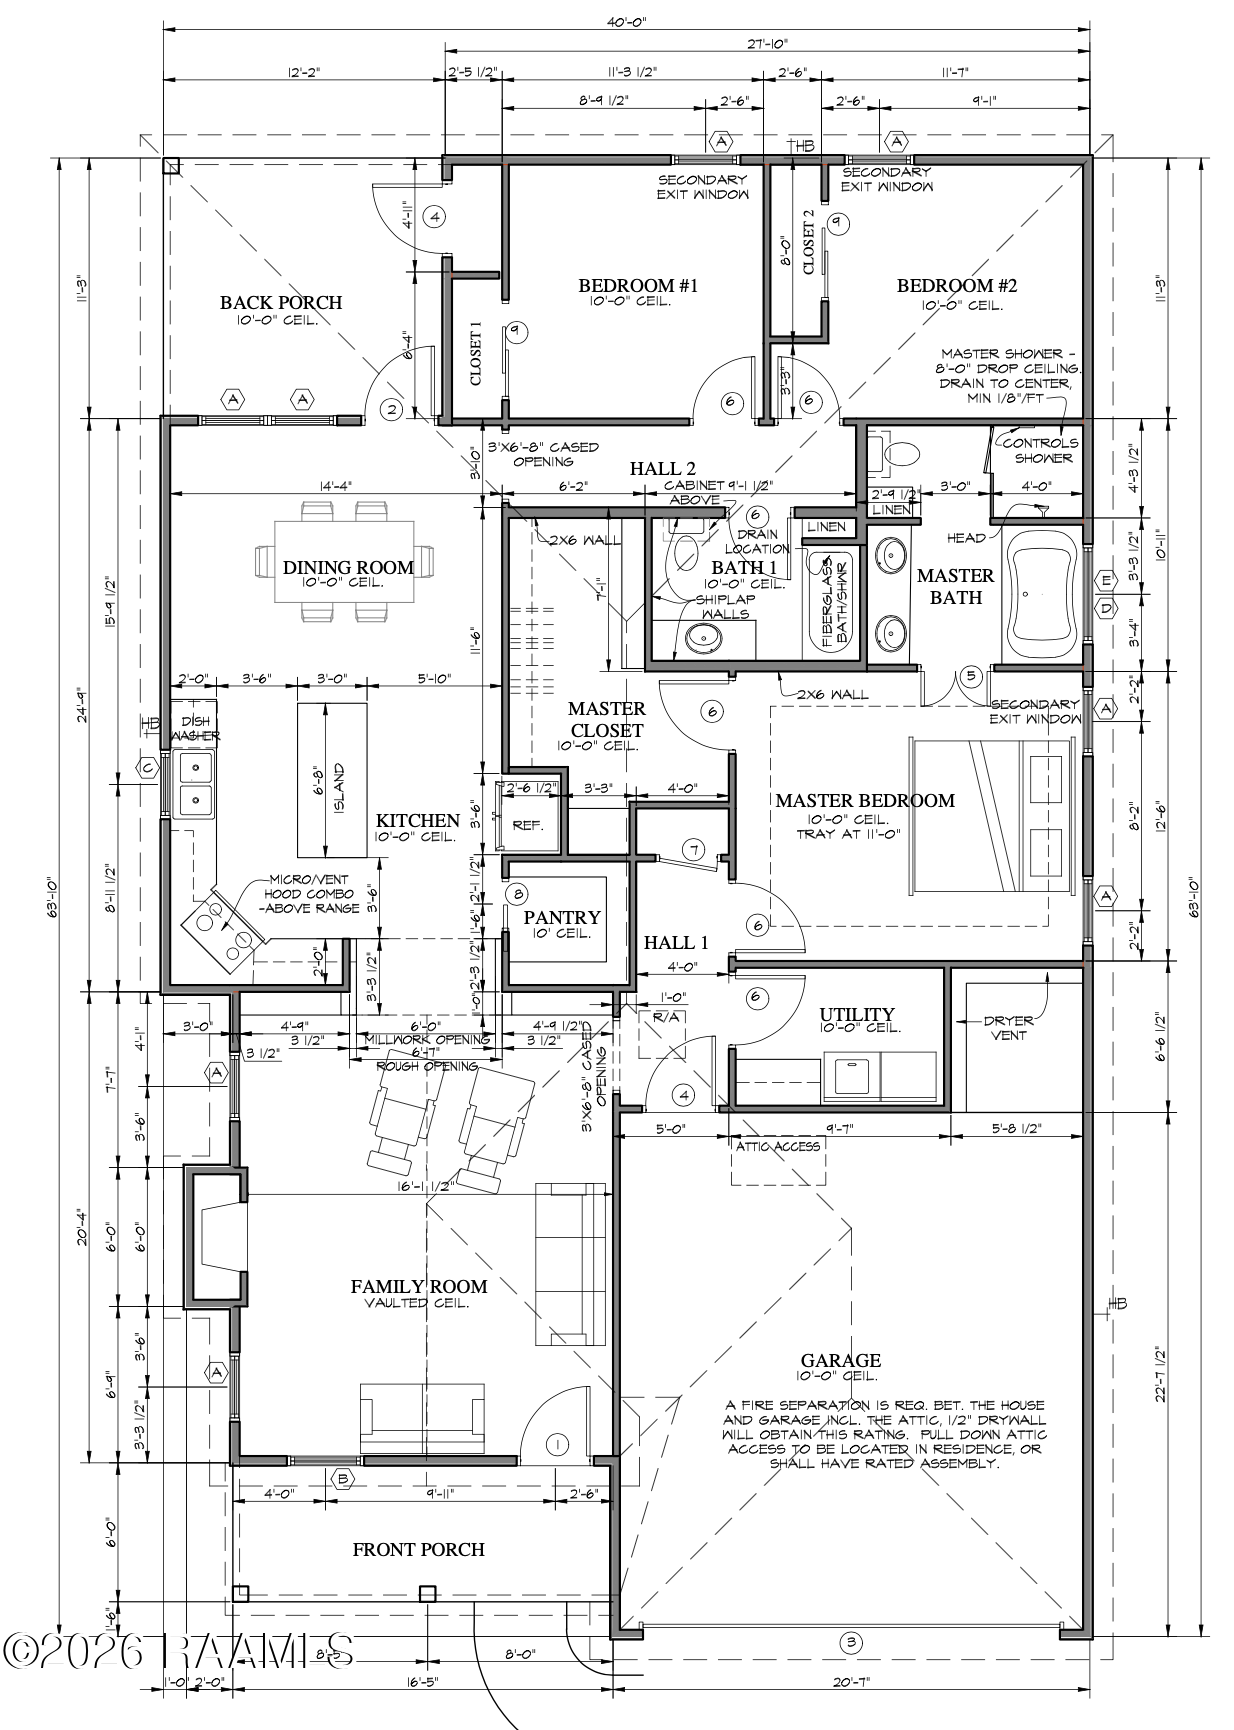
Single-story home floor plan with three bedrooms, a garage, front porch, and back porch.
SEE ALL PHOTOS
White home with a pale green garage door, covered porch, and landscaped front lawn.
White single-story home with a pale green double garage door, covered porch, and small front lawn.
Vacant living room with a tiled fireplace, built-in shelves, wood floors, and an arched opening to the kitchen.
Empty room with built-in shelves and an arched opening leading to a glass-paneled door.
Arched opening frames a kitchen island with pendant lights, flanked by built-in shelves over wood-look flooring.
Vacant living room with wood-look floors, a tiled fireplace, and a tall paneled accent wall.
Vacant kitchen with a large wood-paneled island, white cabinetry, pendant lights, and windows overlooking a fenced yard.
Kitchen with a large wood-paneled island, white cabinets, and stainless steel appliances.
Kitchen with a large wood island, white cabinetry, stainless steel appliances, and pendant lights.
Walk-in pantry with empty white wraparound shelves and electrical outlets.
Empty kitchen with a large wood island, white countertop, pendant lights, and windows overlooking a fenced yard.
Empty room with wood-look flooring, two large windows, and a glass-panel exterior door.
Empty room with wood-look floors, large window, and glass-panel door to the fenced yard.
Vacant kitchen with white cabinets, a wood-sided island, stainless-steel appliances, and wide-plank flooring.
Empty room with wood-look flooring, a sliding closet door, ceiling fan, and window overlooking a white fence.
Empty room with brown plank flooring, a large window, and a ceiling fan with lights.
Bathroom with white vanity and toilet, paneled walls, and a gold-framed mirror.
Laundry room with blue-gray cabinets, white countertop, washer hookups, and an open floor area.
Empty room with wood-look floors, double closet doors, tray ceiling, and two windows.
Bathroom with a double-sink vanity, blue-gray cabinets, marble-look counters, and a glass-enclosed shower.
Bathroom with a freestanding soaking tub beneath a large window and an adjacent glass shower.
Empty walk-in closet with long wood hanging rods and dark wood flooring.
Covered patio with a ceiling fan, green door, fenced lawn, and garden hose.
White home’s covered rear patio opens onto a fenced lawn.
Single-story home floor plan with three bedrooms, a garage, front porch, and back porch.
Pending

115 Greenhouse Road

115 Greenhouse Road, Youngsville, LA 70592

$324,900
BUILDER WILL CONTRIBUTE UP TO $10,000 TOWARDS CLOSING COSTS, PRE-PAIDS, AND/OR RATE BUY DOWN WITH AN ACCEPTABLE OFFER + A PREFERRED LENDER CONTRIBUTION OF UP TO 1% OF THE BUYER'S LOAN AMOUNT. Discover 115 Greenhouse Rd., a meticulously designed home in the exclusive, gated subdivision of Charli's Crossing by McLain Homes. Located with convenient access to Youngsville, Lafayette, and Milton, this neighborhood combines privacy and charm with low-maintenance living. HOA dues cover lawn care and landscaping allowing you to enjoy a worry-free lifestyle. This cottage-style home offers a semi open floor plan with thoughtful upgrades throughout. The living room is a showpiece, featuring a designed fireplace and dual built in bookshelves surrounding a large arched opening to the large kitchen and dining area, designer selected light fixtures, and a large pantry and utility room for ample storage. The spacious primary suite is designed for comfort and relaxation, with a pop-up ceiling, a large walk-in tiled shower, a generously sized primary bathroom, and a walk-in closet. Additional highlights include a large utility room and plenty of natural lighting throughout the home. The property also includes a two-car garage with a dedicated storage area, plus two additional covered parking spaces under the carport. Charli's Crossing provides the perfect balance of beauty, functionality, and convenience, making this home an exceptional choice for modern living. *Plans, selections, and amenities are subject to change by the builder without notice. To qualify for the closing cost incentive, the Buyer must submit a qualifying offer and use the preferred closing attorney of the Seller's choosing. Preferred Lender contact information is available upon request.*

3
beds

2
baths

1,711 Sq.Ft. LIVING AREA

5,227.2 Sq.Ft. lot

Cody Musgrove

Cody Musgrove

Sylvia McLain

Sylvia McLain

Features & Amenities

Interior

  • total bedrooms3
  • Total bathrooms2
  • full bathrooms2
  • Laundry room Electric Dryer Hookup, Washer Hookup
  • Flooring Tile, Vinyl Plank
  • Fireplace 1 Fireplace, Gas
  • APPLIANCES Dishwasher, Disposal, Microwave, Gas Range, Gas Stove Con
  • other interior Features High Ceilings, Bookcases, Separate Shower, Walk-In Closet(s), Kitchen Island, Walk-in Pantry, Double Vanity, Standalone Tub, Granite Counters

Area & Lot

  • Status Pending
  • Living Area1,711 Sq.Ft.
  • Total Area2,446 Sq.Ft.
  • Lot Area5,227.2 Sq.Ft.
  • MLS® ID2600002123
  • TypeResidential
  • YEAR BUILT2026
  • NeighborhoodYoungsville
  • Architecture StylesModern Farm House
  • Elementary SchoolErnest Gallet
  • Middle SchoolYoungsville
  • High SchoolSouthside
  • School DistrictLafayette Parish

Exterior

  • STORIES1
  • Garage Space2.0
  • roofComposition
  • lot features0 to 05 Acres, No Outlet Street, Zero Lot Line, Landscaped
  • parkingGarage, Garage Faces Front
  • HEAT TYPECentral
  • AIR CONDITIONINGCentral Air
  • sewerComm Sewer
  • SubstructureSlab
  • HOA AmenitiesManagement
  • other exterior FeaturesLighting

Financial

  • Sales Price$324,900
  • HOA $150/mo
  • Zoning Residential
White home with a pale green garage door, covered porch, and landscaped front lawn.
White single-story home with a pale green double garage door, covered porch, and small front lawn.

Discover 115 Greenhouse Rd., a meticulously designed home in the exclusive, gated subdivision of Charli's Crossing by McLain Homes

– Sylvia McLain
Vacant living room with a tiled fireplace, built-in shelves, wood floors, and an arched opening to the kitchen.
White single-story home with a pale green double garage door, covered porch, and small front lawn.

Schedule a Showing

We would love to show you our beautiful property. Please select your preferred date and time below. An agent will be in touch shortly to confirm your appointment.

Schedule a Showing

We would love to show you our beautiful property. Please select your preferred date and time below. An agent will be in touch shortly to confirm your appointment.

Thank you for your interest in 115 Greenhouse Road, Youngsville, LA 70592. We are reviewing your request and will be in touch shortly!

Mortgage Calculator

Estimate your monthly mortgage payment, including the principal and interest, property taxes, and HOA. Adjust the values to generate a more accurate rate.

All estimates are provided for informational purposes only. Actual amounts may vary.
$0,000 Your Payment 20 15 65
$0,000 Your Payment

Youngsville

Explore

Work With Us

Sylvia McLain and Cody Musgrove combine deep local roots with expertise in real estate, construction, and marketing to deliver thoughtful, results-driven service. Known for their integrity and personalized approach, they guide every client with care, clarity, and confidence.

Follow Me on Instagram