Leave a Message

Thank you for your message. We will be in touch with you shortly.

205 Grand Oak Drive
205 Grand Oak Drive
205 Grand Oak Drive
205 Grand Oak Drive
205 Grand Oak Drive
205 Grand Oak Drive
205 Grand Oak Drive
205 Grand Oak Drive
205 Grand Oak Drive
205 Grand Oak Drive
205 Grand Oak Drive
205 Grand Oak Drive
205 Grand Oak Drive
205 Grand Oak Drive
205 Grand Oak Drive
205 Grand Oak Drive
205 Grand Oak Drive
205 Grand Oak Drive
205 Grand Oak Drive
205 Grand Oak Drive
205 Grand Oak Drive
205 Grand Oak Drive
205 Grand Oak Drive
205 Grand Oak Drive
205 Grand Oak Drive
205 Grand Oak Drive
205 Grand Oak Drive
205 Grand Oak Drive
205 Grand Oak Drive
205 Grand Oak Drive
205 Grand Oak Drive
205 Grand Oak Drive
205 Grand Oak Drive
205 Grand Oak Drive
205 Grand Oak Drive
205 Grand Oak Drive
205 Grand Oak Drive
205 Grand Oak Drive
205 Grand Oak Drive
205 Grand Oak Drive
205 Grand Oak Drive
SEE ALL PHOTOS
205 Grand Oak Drive
205 Grand Oak Drive
205 Grand Oak Drive
205 Grand Oak Drive
205 Grand Oak Drive
205 Grand Oak Drive
205 Grand Oak Drive
205 Grand Oak Drive
205 Grand Oak Drive
205 Grand Oak Drive
205 Grand Oak Drive
205 Grand Oak Drive
205 Grand Oak Drive
205 Grand Oak Drive
205 Grand Oak Drive
205 Grand Oak Drive
205 Grand Oak Drive
205 Grand Oak Drive
205 Grand Oak Drive
205 Grand Oak Drive
205 Grand Oak Drive
205 Grand Oak Drive
205 Grand Oak Drive
205 Grand Oak Drive
205 Grand Oak Drive
205 Grand Oak Drive
205 Grand Oak Drive
205 Grand Oak Drive
205 Grand Oak Drive
205 Grand Oak Drive
205 Grand Oak Drive
205 Grand Oak Drive
205 Grand Oak Drive
205 Grand Oak Drive
205 Grand Oak Drive
205 Grand Oak Drive
205 Grand Oak Drive
205 Grand Oak Drive
205 Grand Oak Drive
205 Grand Oak Drive
205 Grand Oak Drive
Courtesy of Real Broker, LLC
For Sale

205 Grand Oak Drive

205 Grand Oak Drive, Broussard, LA 70518

$720,000
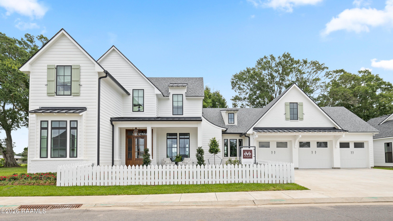
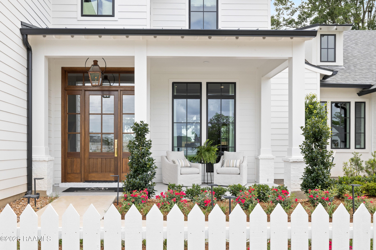
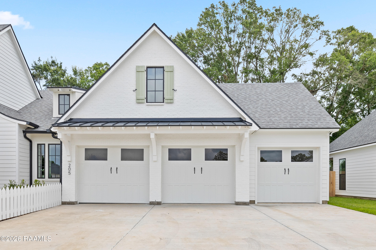
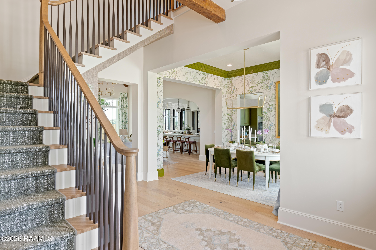
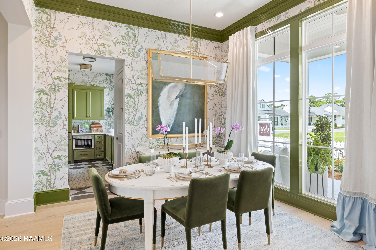
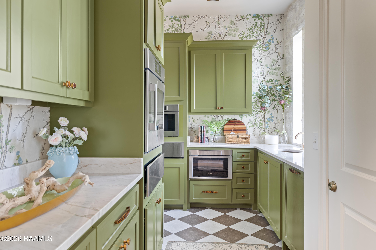
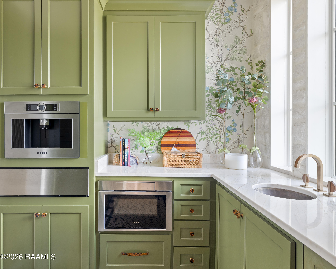
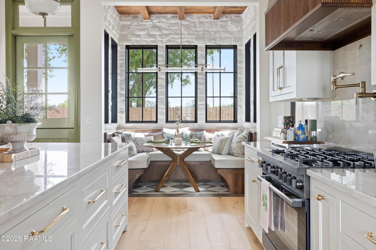
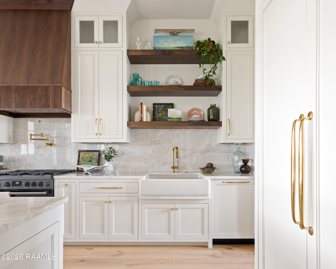
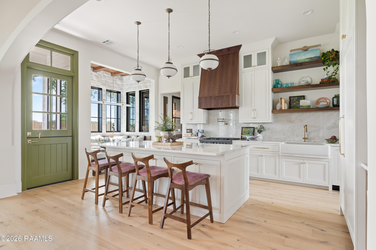
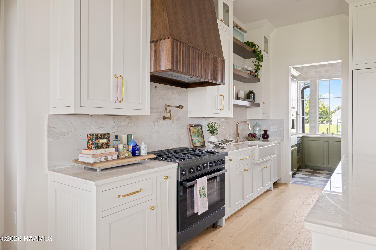
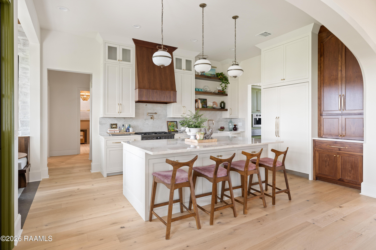
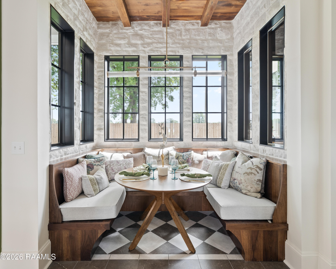
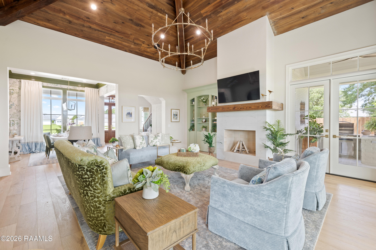
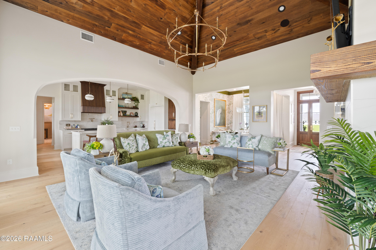
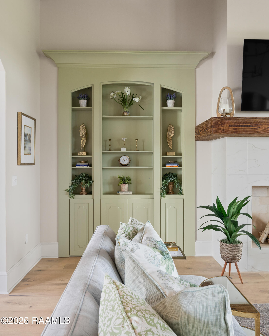
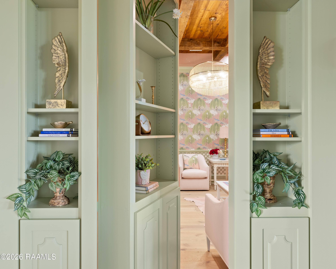
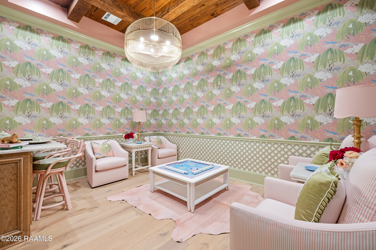
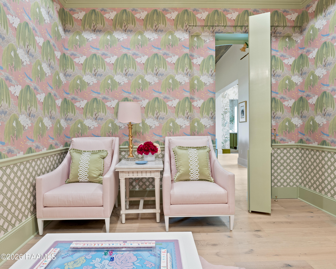
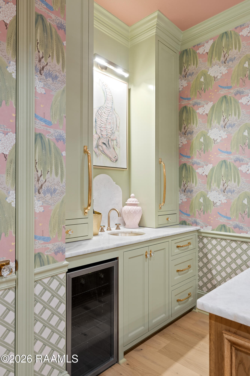
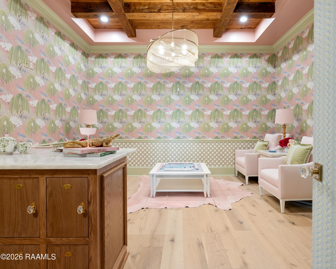
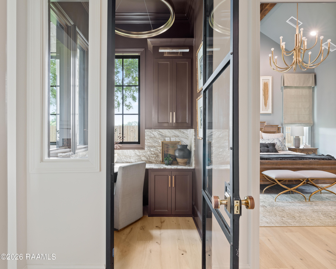
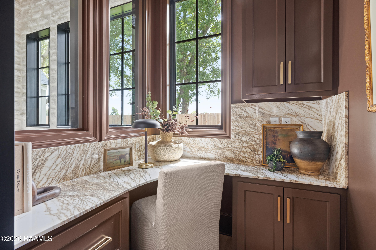
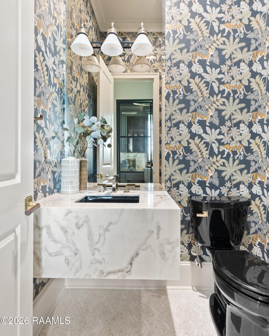
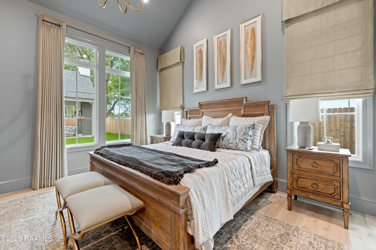
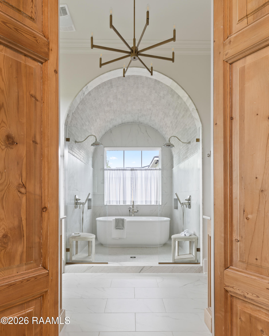
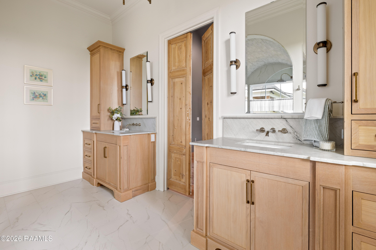
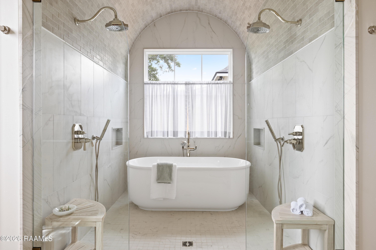
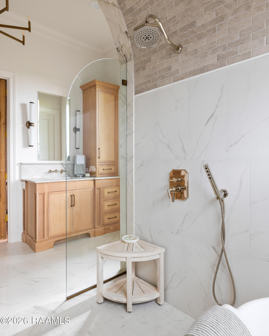
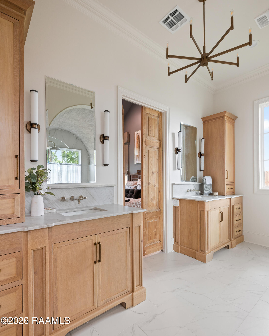
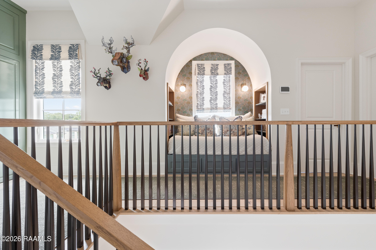
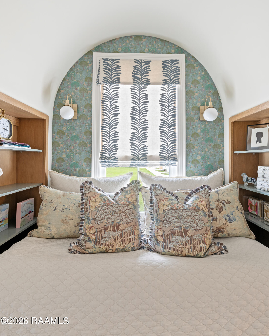
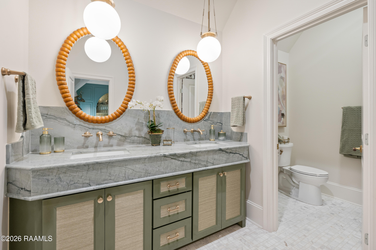
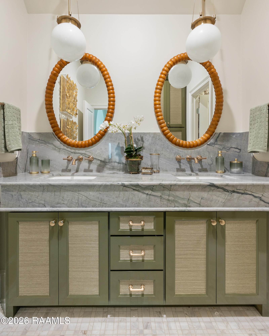
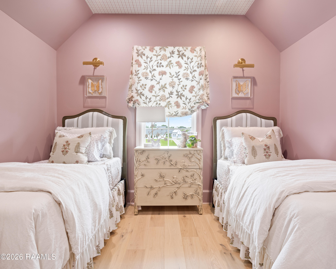
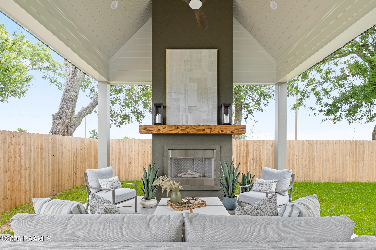
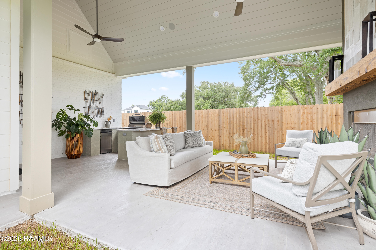
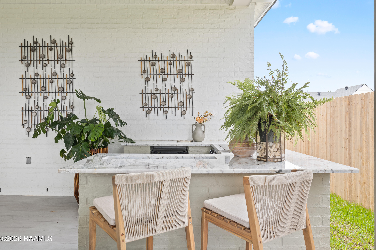
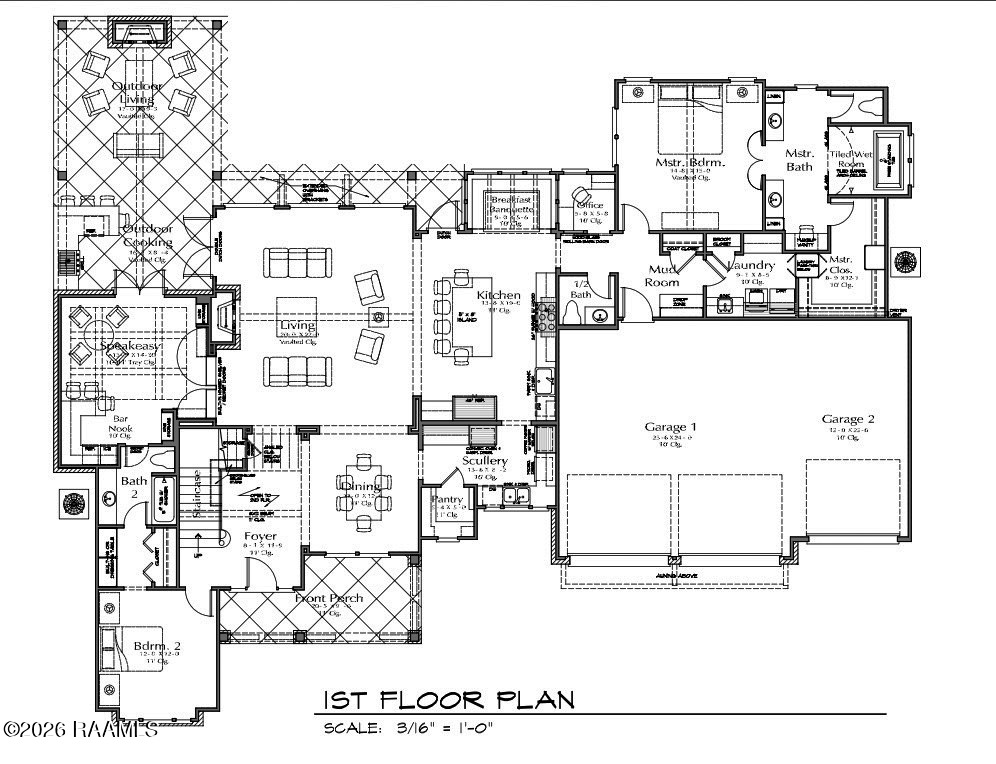
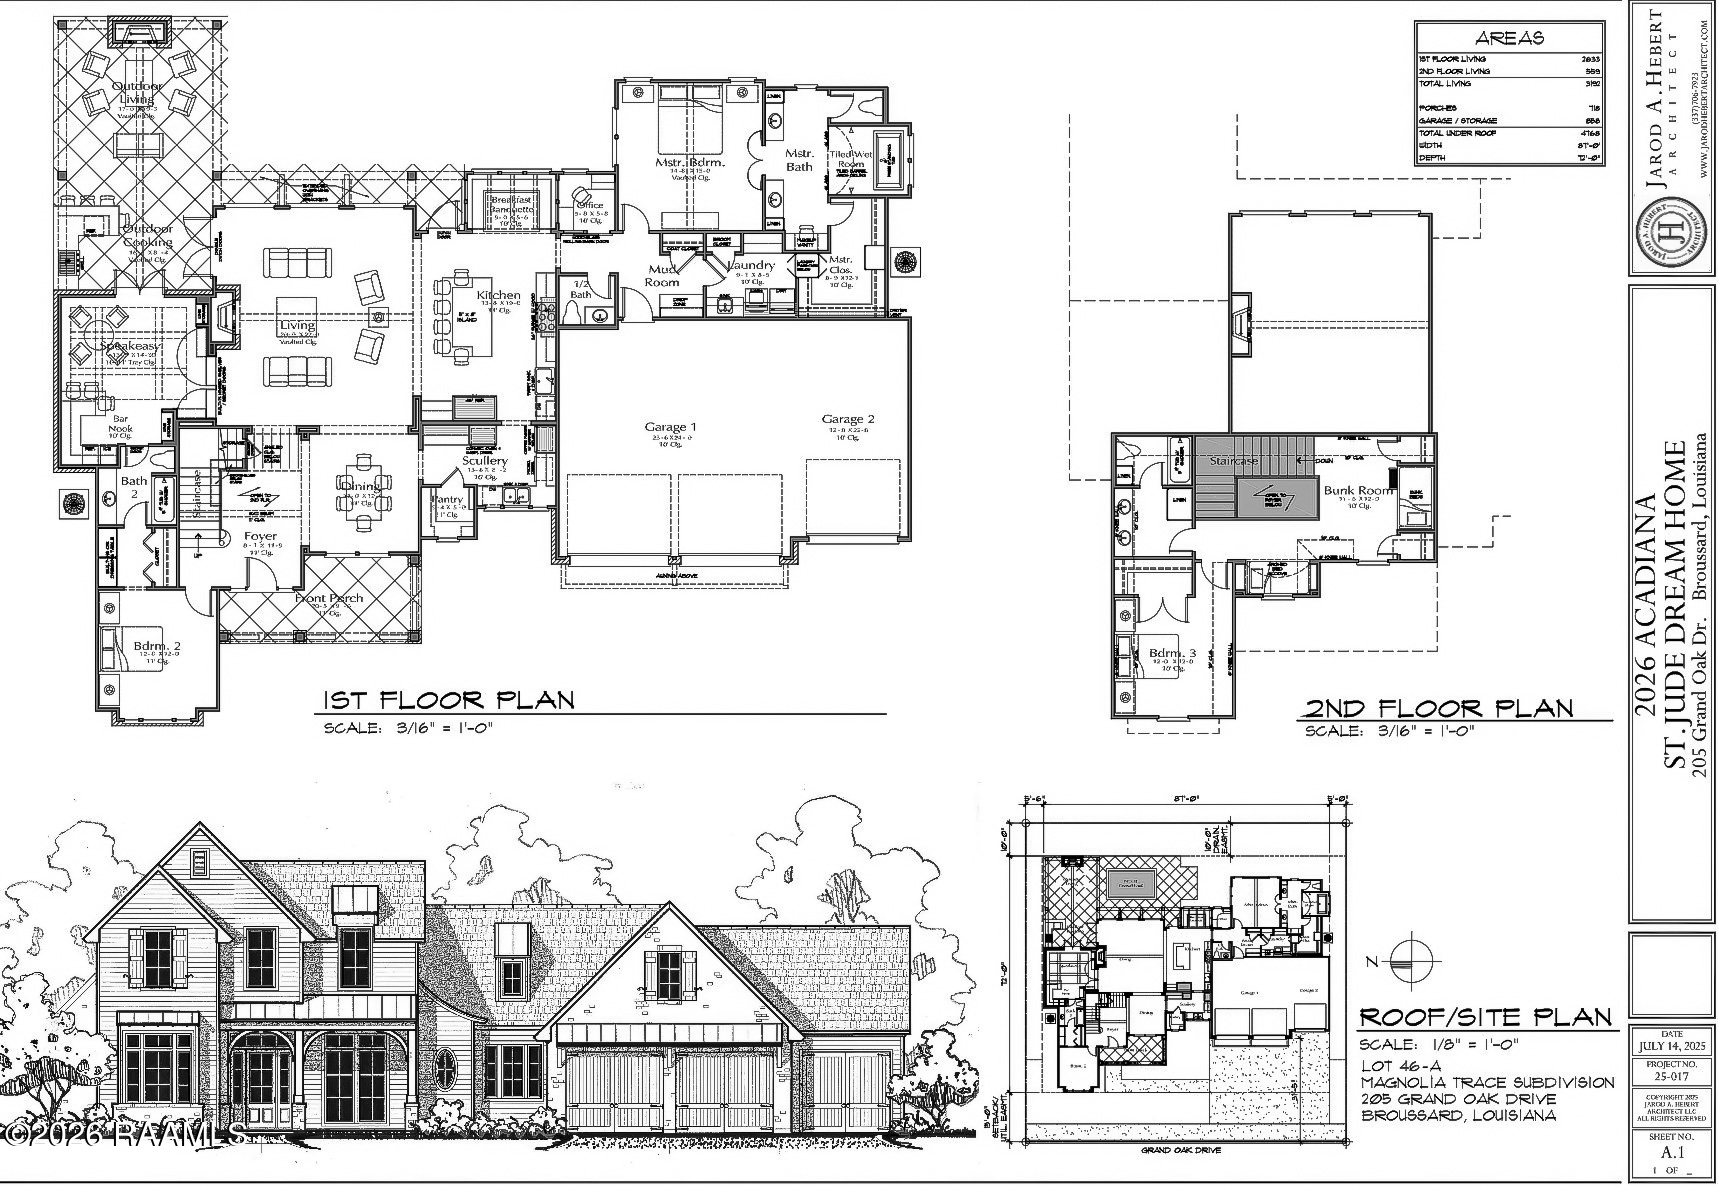
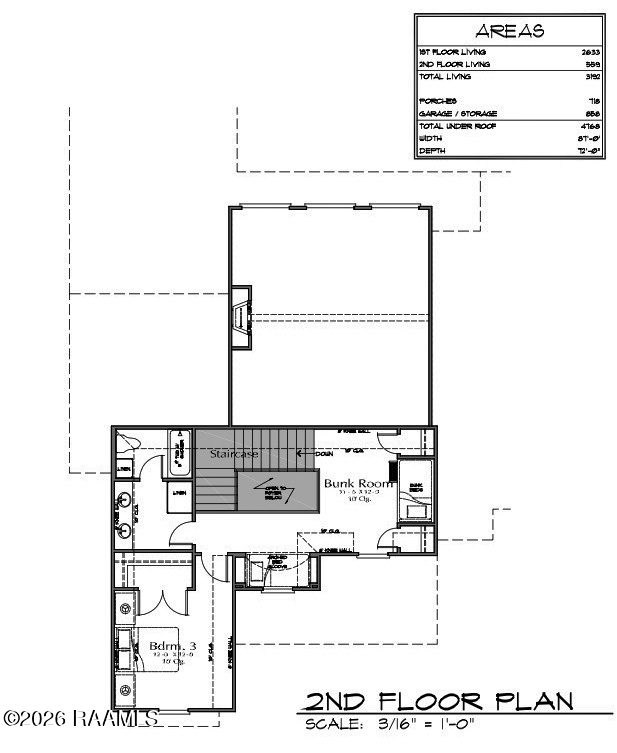
This extraordinary McLain Homes Dream Home is ideally situated within Magnolia Trace, one of Broussard's most prestigious, private gated communities. Encompassing 3,219 square feet ofrefined living space, this exceptional show home offers four bedrooms, three-and-one-half baths, and an exquisite collection of custom details selected by a team of professional designers anddecorators. The chef's kitchen is a true centerpiece, featuring handcrafted walnut cabinetry, custom doors, and a premium suite of wood-paneled Bosch appliances, including a built-in coffee system, warming drawers, wall ovens, and two dishwashers. A beautifully appointed butler's pantry, private office, hidden specialty entertainment lounge, luxurious owner's suite, custom bunk area, climate-controlled three-car garage, and impressive outdoor entertaining space further distinguish this remarkable residence. Antique wood beams, Shaw white oak flooring and tile, designer-selected Brizo fixtures, and custom lighting enhance every room. A talented team of designers and decorators has infused the home with sophisticated colors, current luxury finishes, and thoughtfully curated details, creating a timeless yet distinctly modern aesthetic. Exceptional comfort and energy efficiency are provided by a 5-ton, 20-SEER system downstairs, a 2-ton, 20-SEER system upstairs, and a 3-ton Mitsubishi mini-split system serving the spacious three-car garage. Meticulous craftsmanship and uncompromising quality are evident throughout this truly one-of-a-kind luxury residence.

4
beds

4
baths

3,219 Sq.Ft. LIVING AREA

9,583.2 Sq.Ft. lot

Sylvia McLain

Sylvia McLain

Cody Musgrove

Cody Musgrove

Features & Amenities

Interior

  • total bedrooms4
  • Total bathrooms4
  • full bathrooms3
  • half bathroom1
  • Laundry room Electric Dryer Hookup, Washer Hookup
  • Flooring Carpet, Marble, Tile, Wood
  • Fireplace 2 Fireplaces, Gas, Ventless, Wood Burning
  • APPLIANCES Built-In Gas Oven, Dishwasher, Disposal, Gas Range, Microwave, Other, Gas Stove Con
  • other interior Features High Ceilings, Beamed Ceilings, Bookcases, Built-in Features, Cathedral Ceiling(s), Kitchen Island, Standalone Tub, Varied Ceiling Heights, Vaulted Ceiling(s), Walk-in Pantry, Walk-In Closet(s), Wet Bar, Granite Counters

Area & Lot

  • Status For Sale
  • Living Area3,219 Sq.Ft.
  • Lot Area9,583.2 Sq.Ft.
  • MLS® ID2600006864
  • TypeResidential
  • YEAR BUILT2026
  • NeighborhoodBroussard
  • Architecture StylesModern Farm House
  • Elementary SchoolMartial Billeaud
  • Middle SchoolBroussard
  • High SchoolSouthside
  • School DistrictLafayette Parish

Exterior

  • STORIES2
  • Garage Space3.0
  • roofComposition
  • lot features0 to 05 Acres, Landscaped
  • parkingGarage
  • HEAT TYPECentral, Natural Gas, Other
  • AIR CONDITIONINGMulti Units, Central Air, Other
  • sewerPublic Sewer
  • SubstructureSlab
  • HOA AmenitiesManagement, Recreation Facilities
  • other exterior FeaturesOutdoor Grill, Outdoor Kitchen, Lighting

Financial

  • Sales Price$720,000
  • HOA $150/mo
image

Schedule a Showing

We would love to show you our beautiful property. Please select your preferred date and time below. An agent will be in touch shortly to confirm your appointment.

Schedule a Showing

We would love to show you our beautiful property. Please select your preferred date and time below. An agent will be in touch shortly to confirm your appointment.

Thank you for your interest in 205 Grand Oak Drive, Broussard, LA 70518. We are reviewing your request and will be in touch shortly!

Mortgage Calculator

Estimate your monthly mortgage payment, including the principal and interest, property taxes, and HOA. Adjust the values to generate a more accurate rate.

All estimates are provided for informational purposes only. Actual amounts may vary.
$0,000 Your Payment 20 15 65
$0,000 Your Payment

Broussard

Explore

Work With Us

Sylvia McLain and Cody Musgrove combine deep local roots with expertise in real estate, construction, and marketing to deliver thoughtful, results-driven service. Known for their integrity and personalized approach, they guide every client with care, clarity, and confidence.

Follow Me on Instagram